Our Facebook PageOur LinkedIn Page
 Call us at (801) 641-1571
  Send an email

1134 N Quincy Ave
Ogden, UT 84404
MLS #2193042

$464,000

⬤ Available

5 Beds | 3 Baths | 0 Garage | 2,750 Sq Ft

Estimated Payment:  /month 
1134 N Quincy Ave
Photo 1 for 1134 N Quincy Ave
Photo 2 for 1134 N Quincy Ave
Photo 3 for 1134 N Quincy Ave
Photo 4 for 1134 N Quincy Ave
Photo 5 for 1134 N Quincy Ave
Photo 6 for 1134 N Quincy Ave

Photos, Tours, & Maps

Post It

Single Family Home for Sale

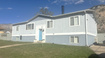
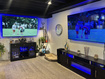
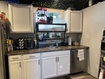
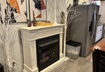
Beautifully Updated 5-Bedroom, 3-Bath Home in Ogden - Move-In Ready with Fully Finished Basement This meticulously upgraded home offers over 2,750 sq ft of finished living space on a 10,824 sq ft lot, with thoughtful improvements throughout. The main level features an updated kitchen with new stainless steel appliances, a refreshed hall bath, and a cozy sitting room with a wood-burning fireplace. Upstairs flows seamlessly into comfortable living spaces designed for everyday life. The fully finished basement is a standout feature - completed from bare concrete in 2020, it includes a second living area with a gas fireplace, a full kitchenette with dishwasher and refrigerator, a full bathroom, two bedrooms, and a bonus room. It functions as a complete secondary suite, ideal for multigenerational living, guests, or rental potential. Major upgrades include: Lennox high-efficiency furnace (95% AFUE) and central air with whole-home humidifier (2018) New gas tankless water heater (2025) New architectural shingle roof with ridge vent (2025) New gutters, privacy fence, and Trex back deck with vinyl railing (2025) New stainless steel appliances in both kitchens (2025) Updated kitchen and bathrooms The home sits on a 26' 55' footprint with a 16' 60' concrete driveway and approximately 8,712 sq ft of yard space. Located in a quiet Ogden neighborhood with easy access to I-15 and the Wasatch Front. 5 bed | 3 bath | Finished basement suite | 2,750 sq ft | 10,824 sq ft lot | All major systems updated

Rooms, Laundry, & Layout

 BedsBathsLaundrySq Ft
Floor 13211,375
Basement*2101,375
*The basement is 95% finished.
Price Insights
Current price
Price per sq ft
Price per finished sq ft
$464,000
$169 / square foot
$173 / finished sq ft

1 Day on the Market
Status: Available

Schools, Inclusions, & Exclusions

Ceiling Fan, Dryer, Humidifier, Range, Range Hood, Refrigerator, Storage Shed(s), Washer, Window Coverings, Video Door Bell(s), Video Camera(s), Smart Thermostat(s)
Inclusions are often re-negotiated during contract negotiation.
Microwave

Ogden School District

Elementary: Lincoln
Middle: Highland
Senior: Ben Lomond
The Numbers
Interior :
Basement :
Style :
Year built :
Lot acres :
Lot sq ft :
2,750 square feet
95% finished
Style: Rambler/Ranch
1979
.20 acres
8,712 square feet

Home Features & Amenities

Features: Dry Bar, Bath: Primary, Separate Tub/Shower, Walk-in Closet, Den/Office, Disposal, Gas Log Fireplace, Second Kitchen, Updated Kitchen, Free Standing Range/Oven, Vaulted Ceilings, Video Door Bell(s), Video Camera(s), Smart Thermostat(s)
Flooring: Carpet, Tile
Window Coverings: Blinds, Drapes, Part
Heating: Forced Air, Central Gas, >95% efficiency
Air Conditioning: Central Air
Utilities: Natural Gas Connected, Electricity Connected, Sewer Connected, Public Sewer, Water Connected

Private Showing

For showing appointments, call Jenn Kikel Lynn, Realtor® to view the home at 1134 N Quincy Ave in Ogden. Give Jenn Kikel Lynn, Realtor® a call at (801) 641-1571.
1134 N Quincy Ave was listed on Oct 23rd, 2026 by EXP Realty, LLC, a real estate brokerage.

 Mortgage Calculator

Estimated Monthly Payment
/ month*
Modify your down payment, price, or interest rate to estimate a payment.
Purchase Price $
Down Payment %
Interest Rate %
Repayment (years)
Property Tax $
HOA Fee $
Estimated payments and calculations are provided for informational purposes only. Actual payments can vary based on many factors.
*Insurance must usually be added to your monthly payment. Costs vary based on many factors. Consult your insurance agent, your Realtor®, and your lender.

Take it on the road with you...

QR code for 1134 N Quincy Ave.
Scan this QR code into your mobile device and take this listing with you.

If you have a smartphone, just point your camera at the code. This page will appear on your phone.

You May Also Like...


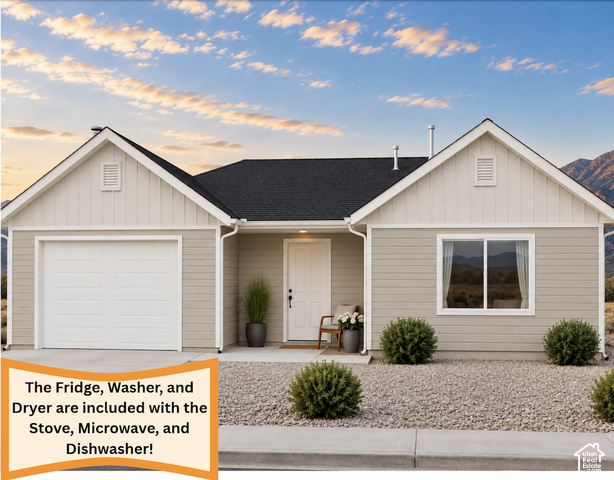
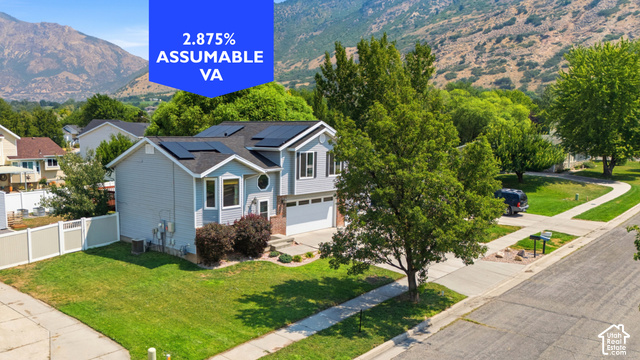
1058 N Summit View Dr
                     MLS #2171557
$399,900
2 Bedrooms 2 Bathrooms 1 Garage spaces
1,200 Sq Ft
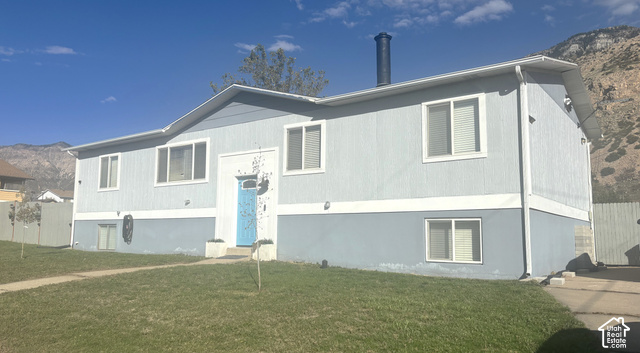
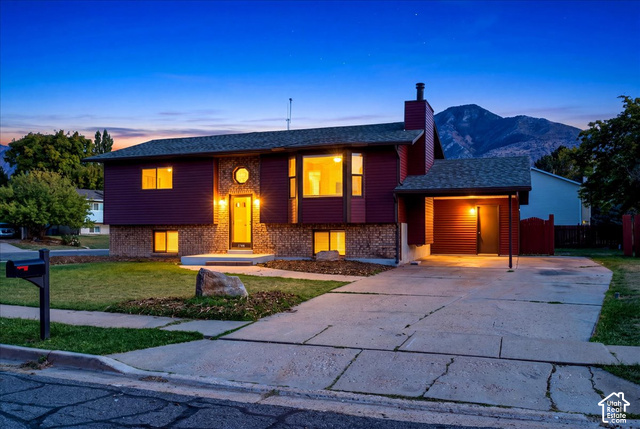
1134 N Quincy Ave
                     MLS #2193042
$464,000
5 Bedrooms 3 Bathrooms 0 Garage spaces
2,750 Sq Ft
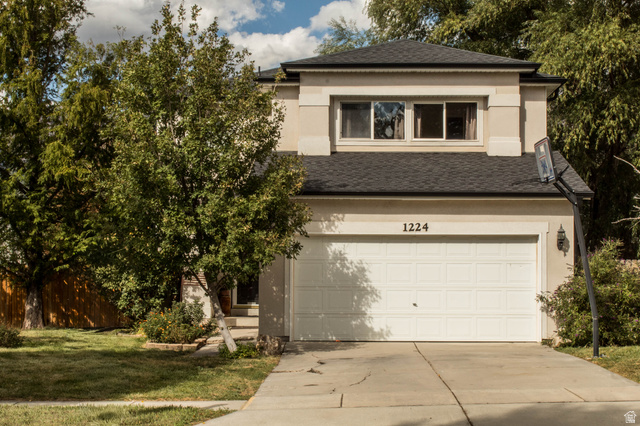
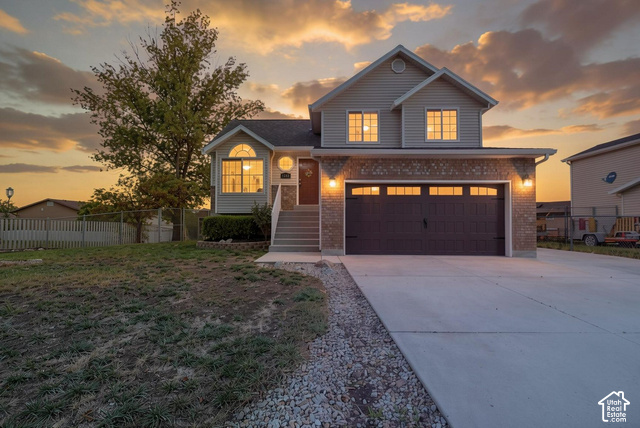
1224 N Lewis Peak Dr
                     MLS #2177663
$400,000
3 Bedrooms 3 Bathrooms 2 Garage spaces
1,600 Sq Ft
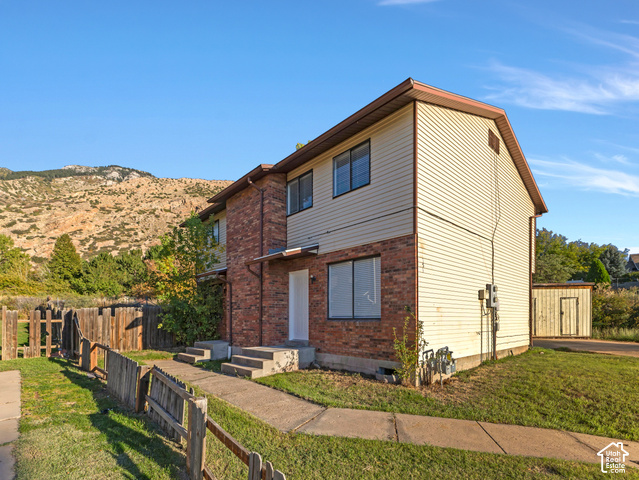
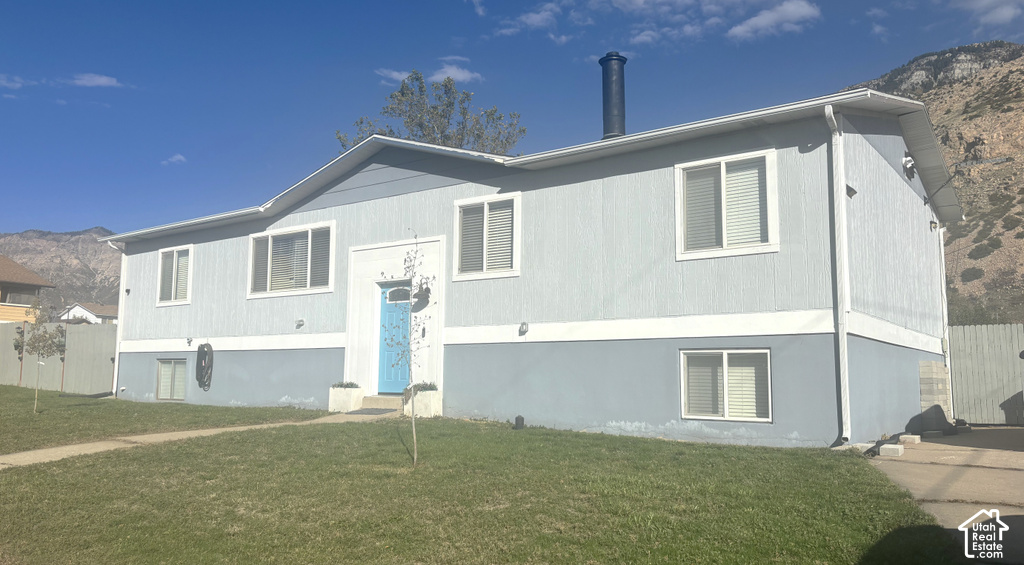
959 E 1225 N
                     MLS #2191777
$449,000
6 Bedrooms 4 Bathrooms 0 Garage spaces
2,200 Sq Ft
1144  New York Ave
                     MLS #2190783
$425,000
4 Bedrooms 2 Bathrooms 0 Garage spaces
2,082 Sq Ft
1261 N Quincy Ave
                     MLS #2192289
$468,950
5 Bedrooms 3 Bathrooms 2 Garage spaces
1,846 Sq Ft
924 E 1275 N
                     MLS #2176807
$460,000
4 Bedrooms 2 Bathrooms 2 Garage spaces
1,528 Sq Ft
Scroll up
Scroll up

ClosingDealsInHighHeels.com shows ALL available properties from the MLS in Utah (WFRMLS), including any property that is pending, under contract, accepting backup offers, or actively seeking buyers.