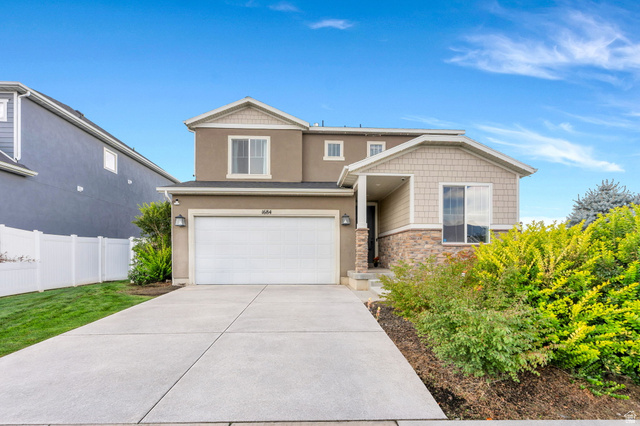
3 Beds | 3 Baths | 2 Garage | 2,296 Sq Ft
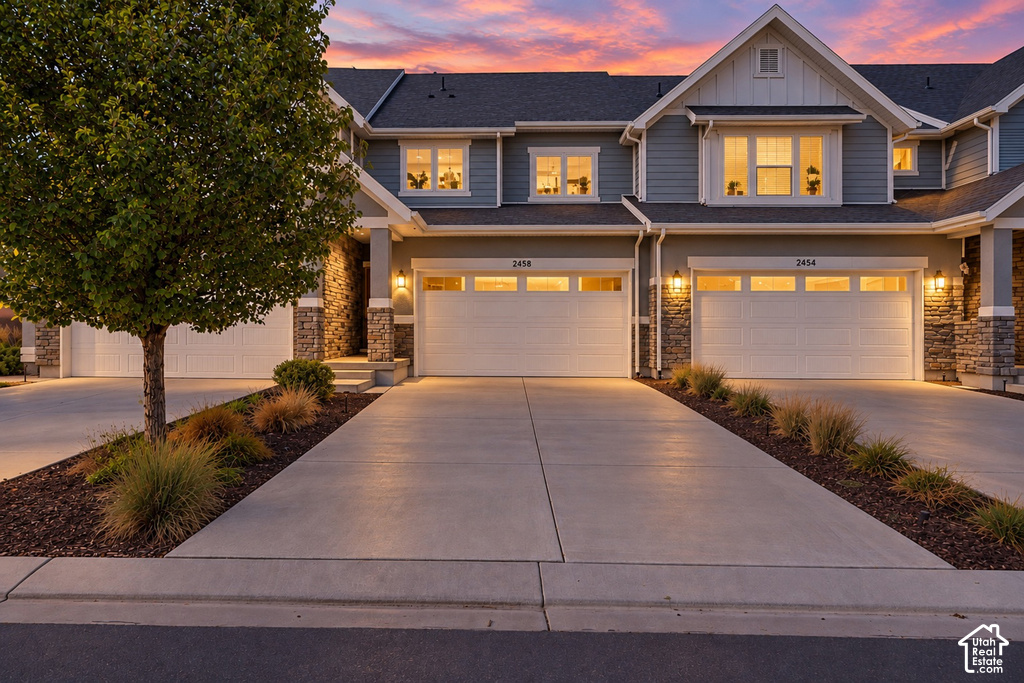
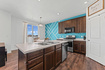
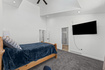
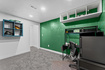
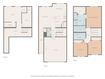
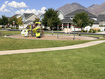
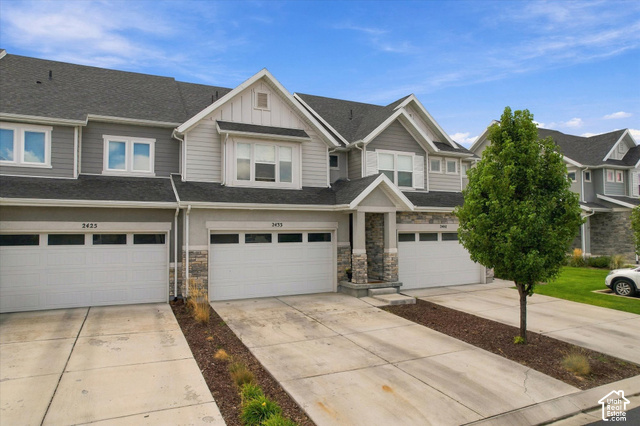
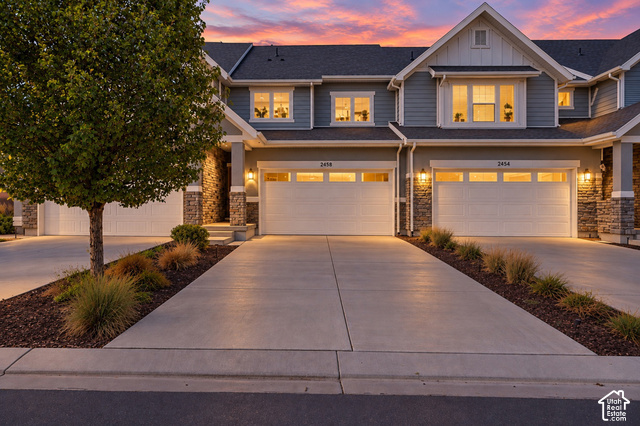
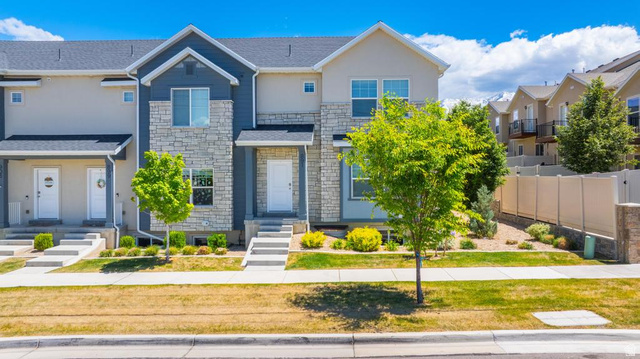
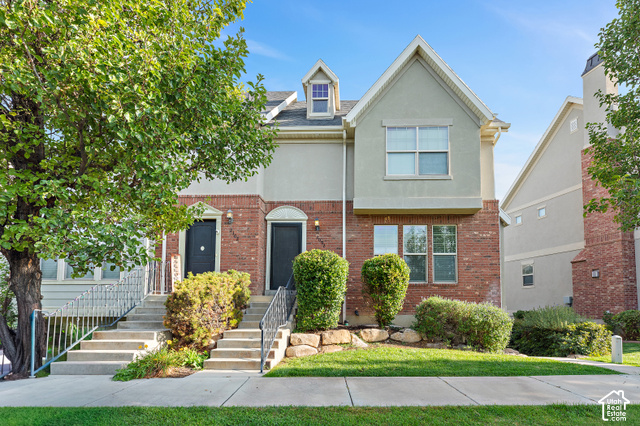
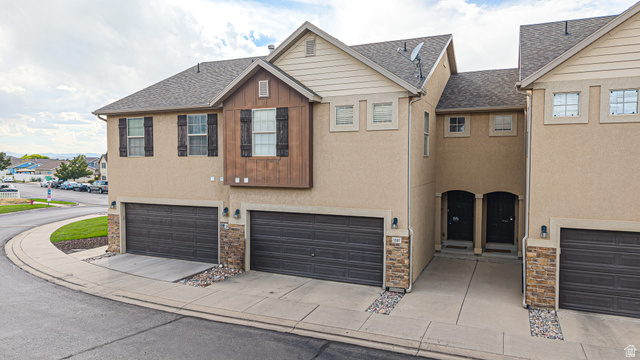
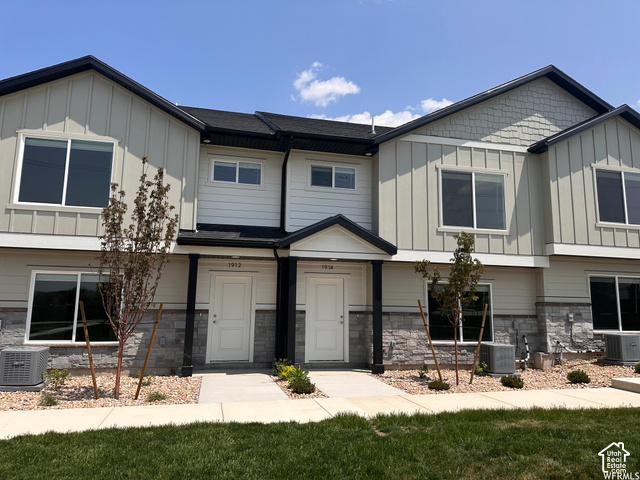
Beautifully Designed 3-Bedroom Home with a Partially Finished Basement, Private Backyard & Incredible Sunset Views! Welcome to a home that checks all the boxes! This spacious 3-bedroom, 2-bath home offers an open-concept layout, a large living room, spacious kitchen with an island, and thoughtful features throughout. The kitchen includes the refrigerator, gas range, and an upgraded KitchenAid dishwasher. Upstairs, the oversized primary suite features a cool vaulted ceiling and an ensuite bathroom that has a double vanity, oversized shower and walk-in closet. Two additional bedrooms share a full bathroom, and the conveniently located laundry room offers a great combination of cabinets, counter space and shelving. The partially finished basement adds valuable flexible living space, including a dedicated home office/craft room, large storage room with built-in shelving, and plenty of room for a potential 4th bedroom. Roughed-in plumbing is already in place for a future basement bathroom. The home's zoned HVAC system with separate thermostats for each floor provides added comfort and efficiency. Step outside to your private, fully fenced backyard, complete with a patio and low-maintenance turf. With no rear neighbors, you'll enjoy amazing sunset views and a greater sense of privacy. One of the home's standout features is how quiet it is. Excellent insulation between the homes means you can enjoy your space without hearing the neighbors. Located in a peaceful, family-friendly neighborhood with multiple micro-parks, walking paths, and abundant visitor parking. Maple Ridge Elementary is just two blocks away, while four playgrounds and Harvest Park and Legacy Farms Park are all within an easy walk. Conveniently located near Spanish Fork's main shopping district and freeway access, this home offers the perfect combination of comfort, privacy, functionality, and location. Don't miss the opportunity to make this great home your own! Virtual Tour Link https://unbranded.visithome.ai/JGXcTjhyr8H8BhJq9BtB4o?mu=ft
| Beds | Baths | Laundry | Sq Ft | |
|---|---|---|---|---|
| Floor 2 | 3 | 2 | 1 | 984 |
| Floor 1 | 1 | 0 | 656 | |
| Basement* | 0 | 0 | 0 | 656 |
ClosingDealsInHighHeels.com shows ALL available properties from the MLS in Utah (WFRMLS), including any property that is pending, under contract, accepting backup offers, or actively seeking buyers.

Jenn Kikel-Lynn is a licensed Utah Realtor. Are you ready to buy or sell? Just have a question? Call Jenn today!
Contact Jenn at (801) 641-1571



 Clientopoly.com
Information deemed reliable but not guaranteed accurate. Buyer to verify all information. The multiple listing information is provided by Wasatch Front Regional Multiple Listing Service, Inc. from a copyrighted compilation of listings. The compilation of listings and each individual listing are © 2026 Wasatch Front Regional Multiple Listing Service, Inc., All Rights Reserved. The information provided is for consumers' personal, non-commercial use and may not be used for any purpose other than to identify prospective properties consumers may be interested in purchasing.