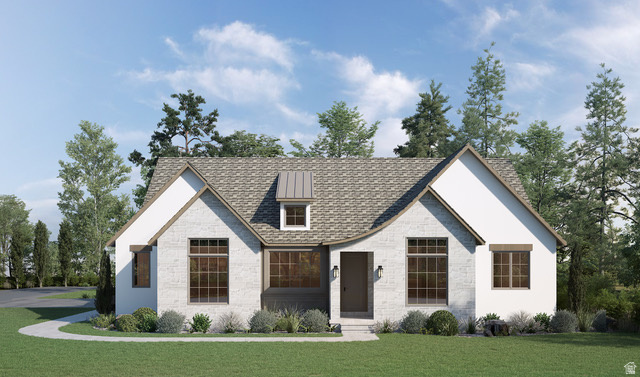
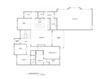
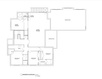
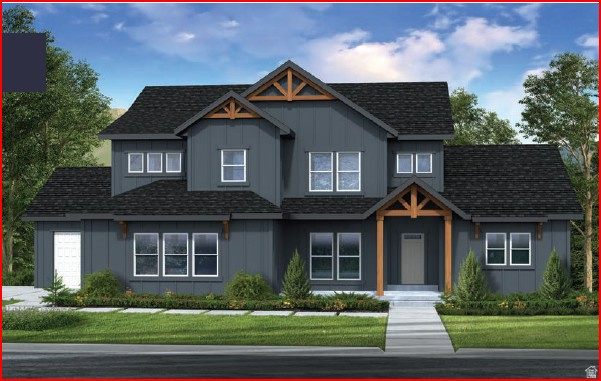
5 Beds | 5 Baths | 3 Garage | 4,845 Sq Ft
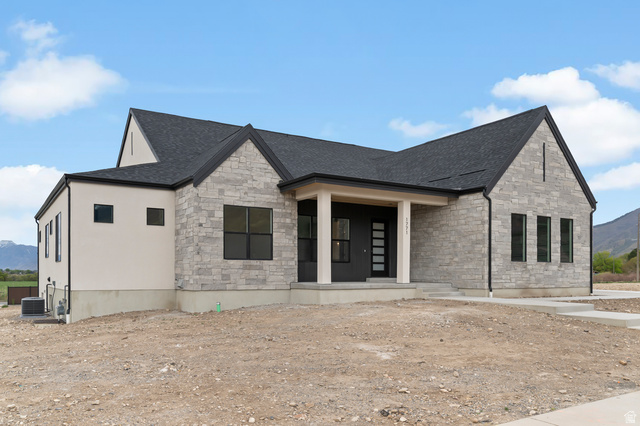
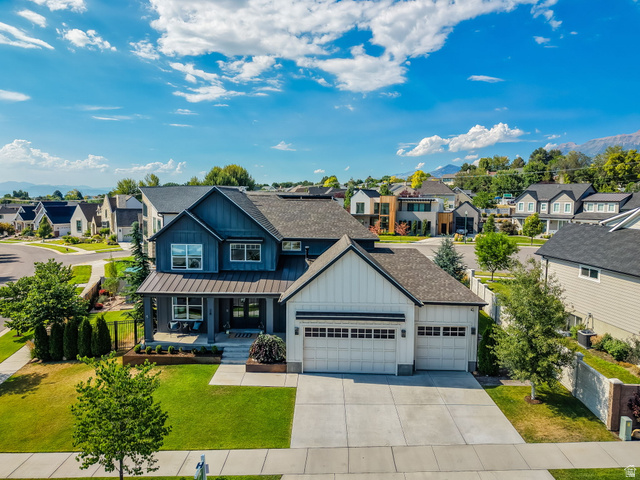
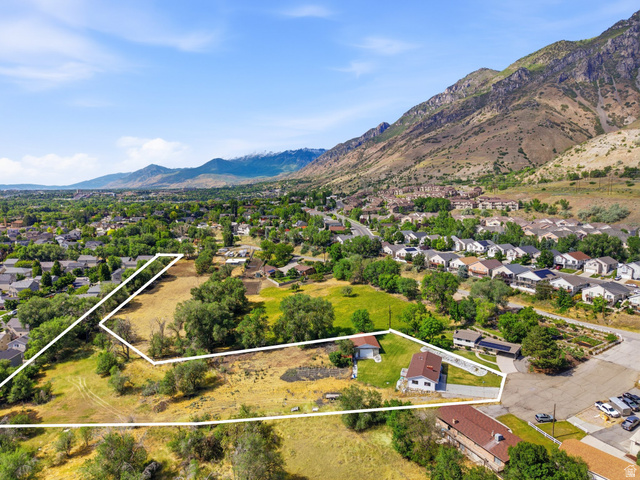
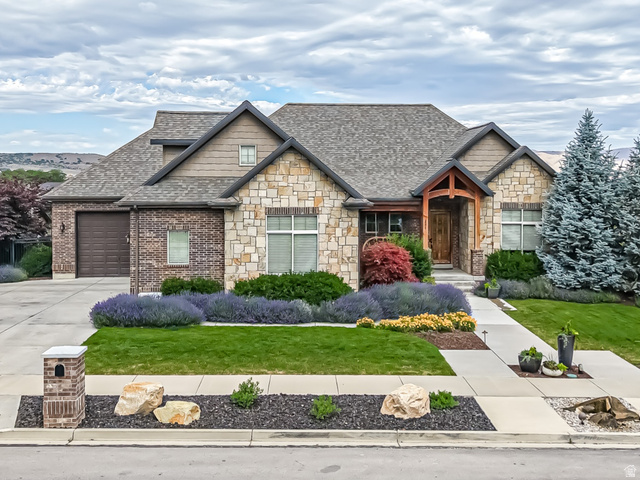
Under construction in Hidden Hollow with completion estimated for Spring 2027. This single-level living floor plan includes 9-foot ceilings, large windows, a kitchen and dining area designed for everyday living, a butler pantry, a main-floor office, and a generously sized laundry room. The main floor features an expansive primary suite with a private bathroom and walk-in closet, plus a second bedroom with its own bathroom and walk-in closet. Each additional bedroom has an ensuite bathroom or access to a shared Jack-and-Jill bathroom. The home backs to the mountain with views from the rear of the property. Design and color selections are planned, or purchase early for the opportunity to make your own selections.
| Beds | Baths | Laundry | Sq Ft | |
|---|---|---|---|---|
| Floor 1 | 2 | 3 | 1 | 2,420 |
| Basement* | 3 | 2 | 0 | 2,425 |
ClosingDealsInHighHeels.com shows ALL available properties from the MLS in Utah (WFRMLS), including any property that is pending, under contract, accepting backup offers, or actively seeking buyers.

Jenn Kikel-Lynn is a licensed Utah Realtor. Are you ready to buy or sell? Just have a question? Call Jenn today!
Contact Jenn at (801) 641-1571



 Clientopoly.com
Information deemed reliable but not guaranteed accurate. Buyer to verify all information. The multiple listing information is provided by Wasatch Front Regional Multiple Listing Service, Inc. from a copyrighted compilation of listings. The compilation of listings and each individual listing are © 2026 Wasatch Front Regional Multiple Listing Service, Inc., All Rights Reserved. The information provided is for consumers' personal, non-commercial use and may not be used for any purpose other than to identify prospective properties consumers may be interested in purchasing.