4 Beds | 3 Baths | 3 Garage | 4,000 Sq Ft
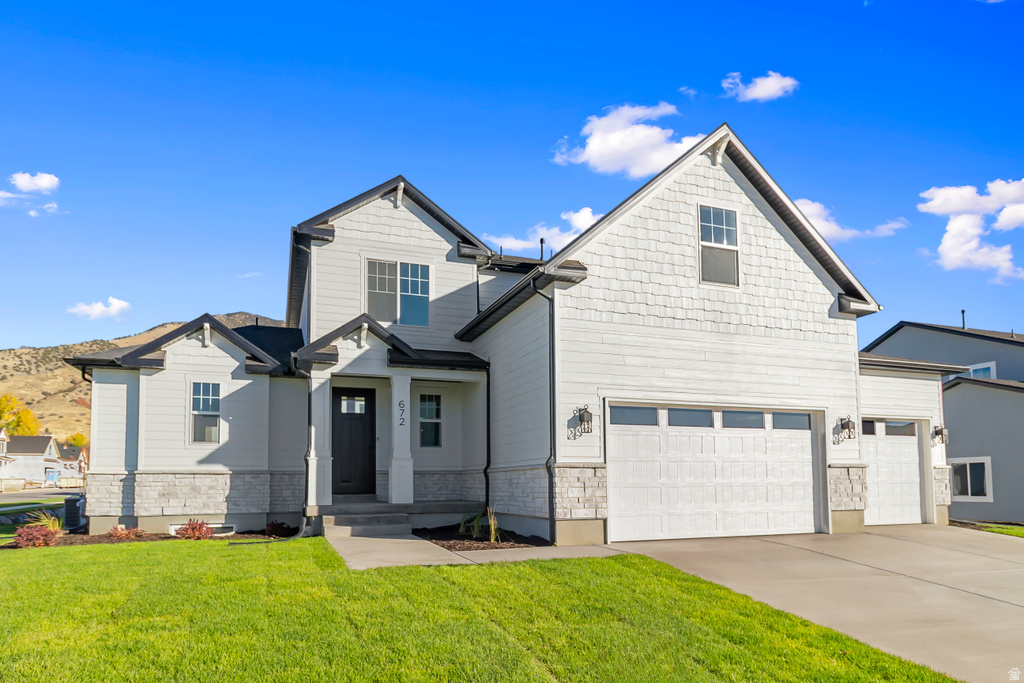
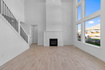
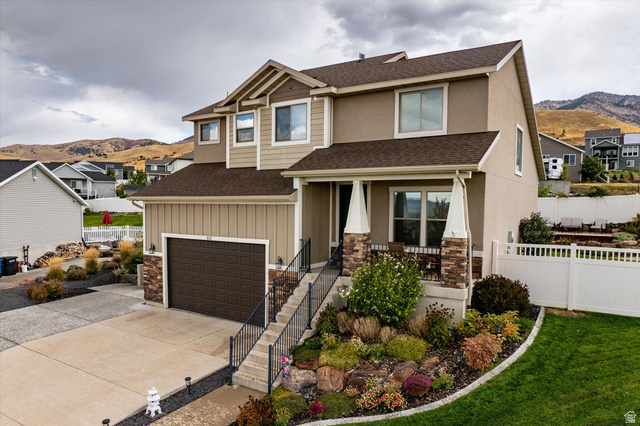
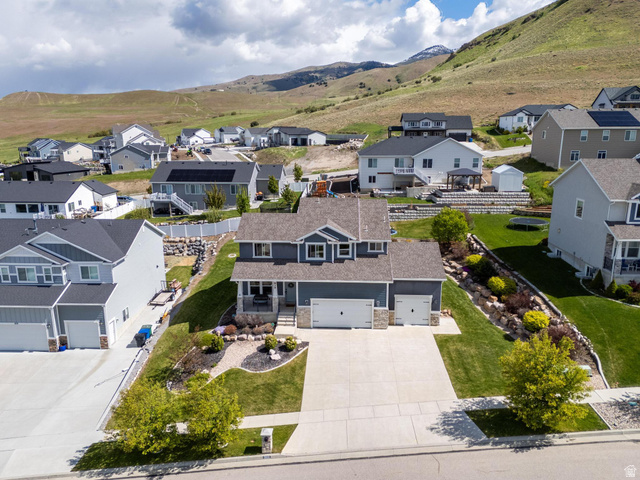
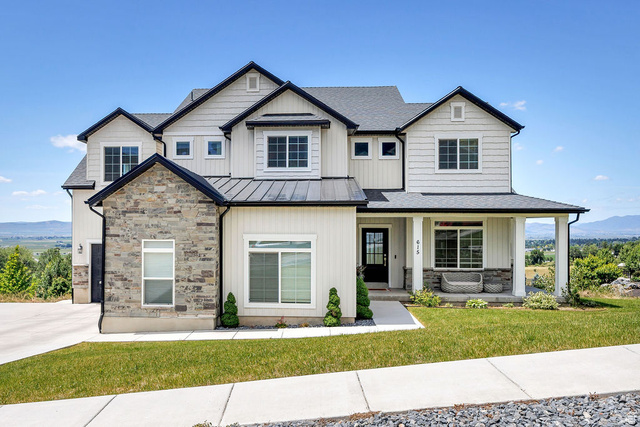
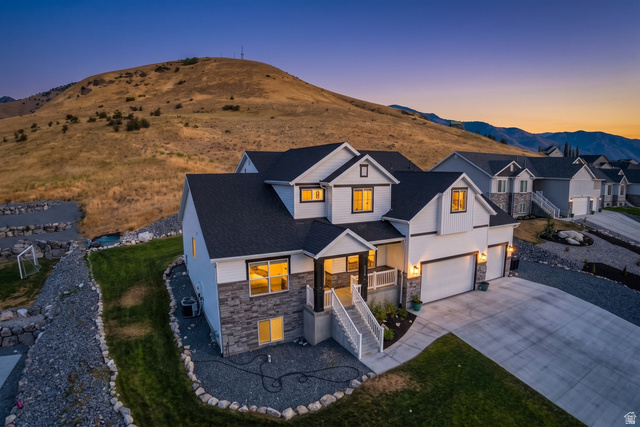
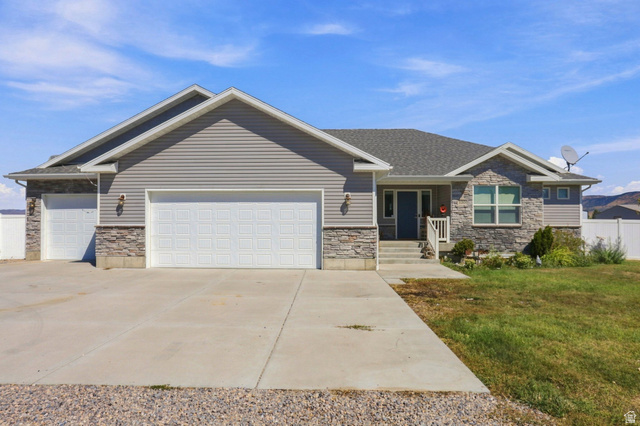
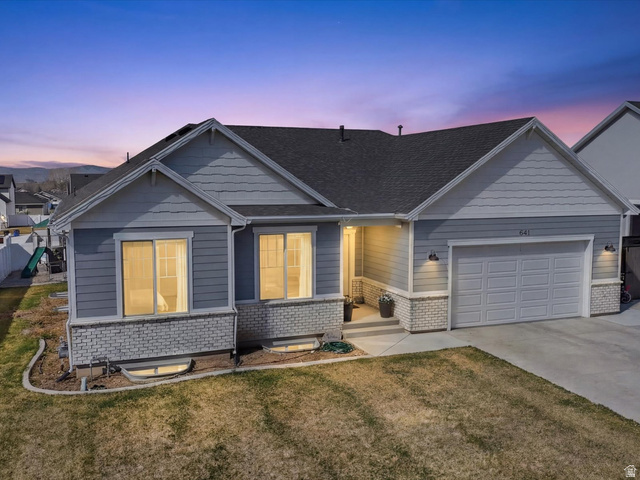
Move in before the holidays with an October completion date and wake up to stunning mountain views in the heart of Hyde Park! This sought-after Sumac floor plan is designed to impress, featuring a third-car garage, soaring two-story ceilings, dramatic floor-to-ceiling windows, and an open-to-below great room flooded with natural light. The thoughtfully designed layout offers 4 bedrooms, 2.5 baths, and a private main-level primary suite with a spacious bath and walk-in closet. The chef-inspired kitchen includes a large island and walk-in pantry, while the upstairs loft overlooks the great room-perfect for a home office, study, or second living space. Three generously sized upstairs bedrooms, including two with walk-in closets, provide room for everyone. An unfinished basement offers endless possibilities to expand and make it your own. *Photos are not exact photos of this home and are for representation purposes only, selections photos are attached*
| Beds | Baths | Laundry | Sq Ft | |
|---|---|---|---|---|
| Floor 2 | 3 | 1 | 0 | 1,104 |
| Floor 1 | 1 | 2 | 1 | 1,473 |
| Basement* | 0 | 0 | 0 | 1,423 |
ClosingDealsInHighHeels.com shows ALL available properties from the MLS in Utah (WFRMLS), including any property that is pending, under contract, accepting backup offers, or actively seeking buyers.

Jenn Kikel-Lynn is a licensed Utah Realtor. Are you ready to buy or sell? Just have a question? Call Jenn today!
Contact Jenn at (801) 641-1571



 Clientopoly.com
Information deemed reliable but not guaranteed accurate. Buyer to verify all information. The multiple listing information is provided by Wasatch Front Regional Multiple Listing Service, Inc. from a copyrighted compilation of listings. The compilation of listings and each individual listing are © 2026 Wasatch Front Regional Multiple Listing Service, Inc., All Rights Reserved. The information provided is for consumers' personal, non-commercial use and may not be used for any purpose other than to identify prospective properties consumers may be interested in purchasing.