4 Beds | 3 Baths | 4 Garage | 2,631 Sq Ft
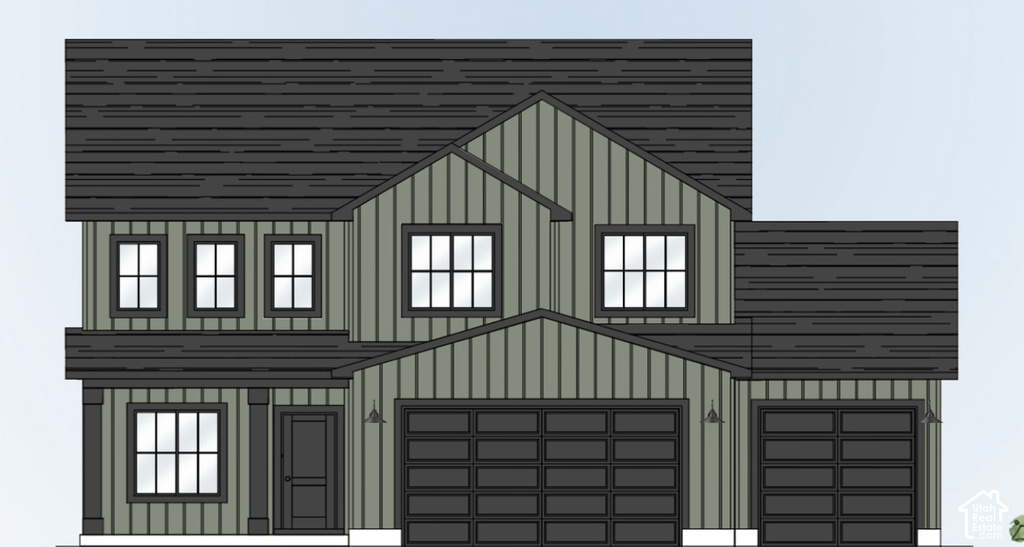
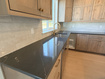
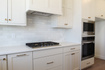
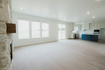
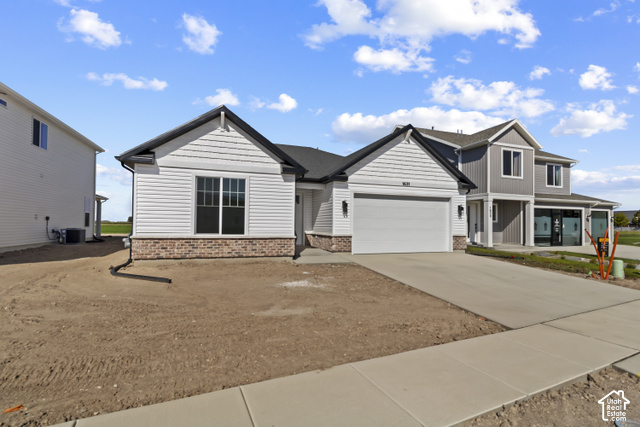
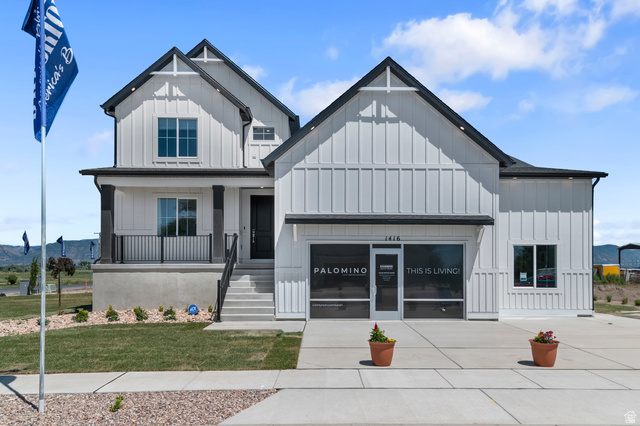
Welcome to Hawk Hollow, Nibley's newest premier community! Featuring the highly sought-after Ashland floor plan by Kartchner Homes, this property beautifully blends functional design with elevated luxury. The heart of the home boasts a gourmet kitchen equipped with a gas cooktop, wall oven, exterior-vented range hood, and a generous walk-in pantry. An open-concept living area with a classic brick fireplace seamlessly connects to the kitchen, complemented by a dedicated main-floor home office. Upstairs features a versatile loft space, laundry room, 3 spacious bedrooms, expansive storage, and a luxurious primary suite. Construction & Timeline Details: Currently under construction with an estimated completion date in early January 2027! Please note: Photos are from a previously built Ashland model and serve to showcase the floor plan layout. Actual finishes, colors, and interior selections will vary.
| Beds | Baths | Laundry | Sq Ft | |
|---|---|---|---|---|
| Floor 2 | 4 | 2 | 1 | 1,487 |
| Floor 1 | 1 | 0 | 1,144 |
ClosingDealsInHighHeels.com shows ALL available properties from the MLS in Utah (WFRMLS), including any property that is pending, under contract, accepting backup offers, or actively seeking buyers.

Jenn Kikel-Lynn is a licensed Utah Realtor. Are you ready to buy or sell? Just have a question? Call Jenn today!
Contact Jenn at (801) 641-1571



 Clientopoly.com
Information deemed reliable but not guaranteed accurate. Buyer to verify all information. The multiple listing information is provided by Wasatch Front Regional Multiple Listing Service, Inc. from a copyrighted compilation of listings. The compilation of listings and each individual listing are © 2026 Wasatch Front Regional Multiple Listing Service, Inc., All Rights Reserved. The information provided is for consumers' personal, non-commercial use and may not be used for any purpose other than to identify prospective properties consumers may be interested in purchasing.