5 Beds | 4 Baths | 2 Garage | 3,138 Sq Ft
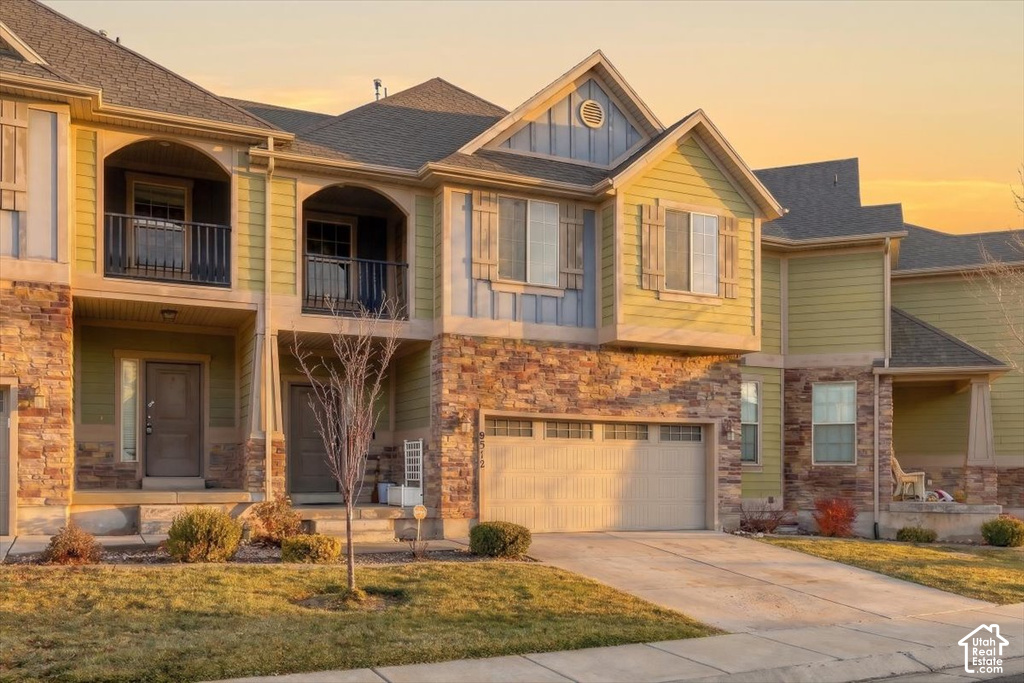
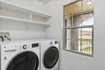
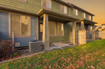
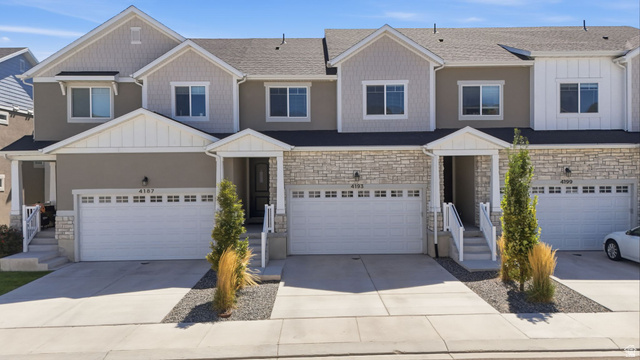
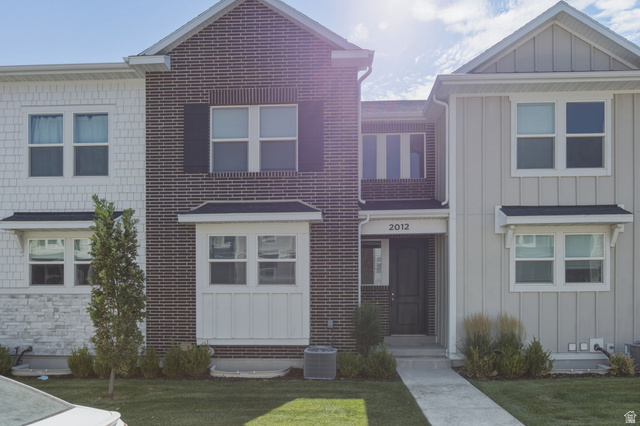
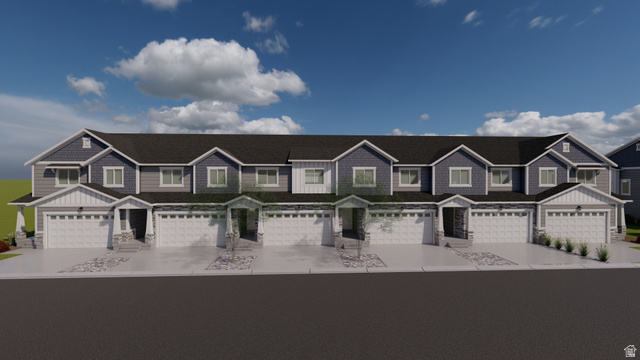
This Eagle Mountain townhome has 3,138 square feet, five bedrooms, and 3 baths. Four of the bedrooms are upstairs, right by the laundry. The primary bedroom has room for a couple of chairs by the windows, and its bathroom has a separate tub and shower. On the main floor, big windows and a wood accent wall give the living room a warm feel. Pull up a stool at the breakfast bar and visit while dinner's cooking, or sit down at the table in the sunny dining nook. The kitchen has granite counters, a gas range, a pantry, and a dishwasher installed in November 2026. The back door opens right onto the patio. The sellers remodeled the basement to add a fifth bedroom, a full bath, and a rec room with a wet bar. The flooring is still yours to choose. There's also an attached two-car garage, a neighborhood playground, and a 50-gallon water heater installed in summer 2026.
| Beds | Baths | Laundry | Sq Ft | |
|---|---|---|---|---|
| Floor 2 | 4 | 2 | 1 | 1,096 |
| Floor 1 | 1 | 0 | 1,096 | |
| Basement* | 1 | 1 | 0 | 946 |


ClosingDealsInHighHeels.com shows ALL available properties from the MLS in Utah (WFRMLS), including any property that is pending, under contract, accepting backup offers, or actively seeking buyers.

Jenn Kikel-Lynn is a licensed Utah Realtor. Are you ready to buy or sell? Just have a question? Call Jenn today!
Contact Jenn at (801) 641-1571



 Clientopoly.com
Information deemed reliable but not guaranteed accurate. Buyer to verify all information. The multiple listing information is provided by Wasatch Front Regional Multiple Listing Service, Inc. from a copyrighted compilation of listings. The compilation of listings and each individual listing are © 2026 Wasatch Front Regional Multiple Listing Service, Inc., All Rights Reserved. The information provided is for consumers' personal, non-commercial use and may not be used for any purpose other than to identify prospective properties consumers may be interested in purchasing.