Our Facebook PageOur LinkedIn Page
 Call us at (801) 641-1571
  Send an email

1571 S 920 E #65
Salem, UT 84653
MLS #2194178

$1,115,000

⬤ Available

3 Beds | 3 Baths | 3 Garage | 3,969 Sq Ft

Estimated Payment:  /month 
1571 S 920 E #65
Photo 1 for 1571 S 920 E #65

Photos, Tours, & Maps

Post It

Single Family Home for Sale

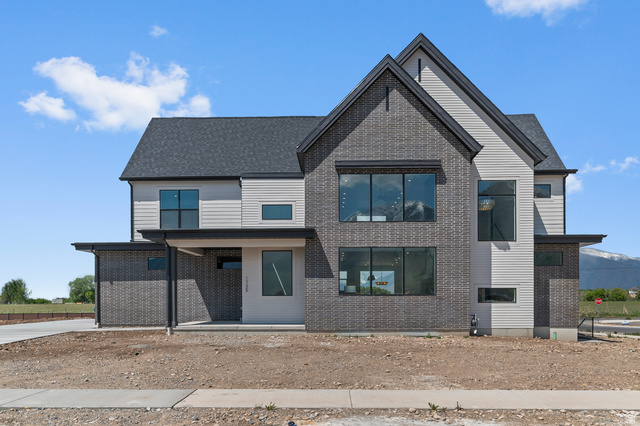
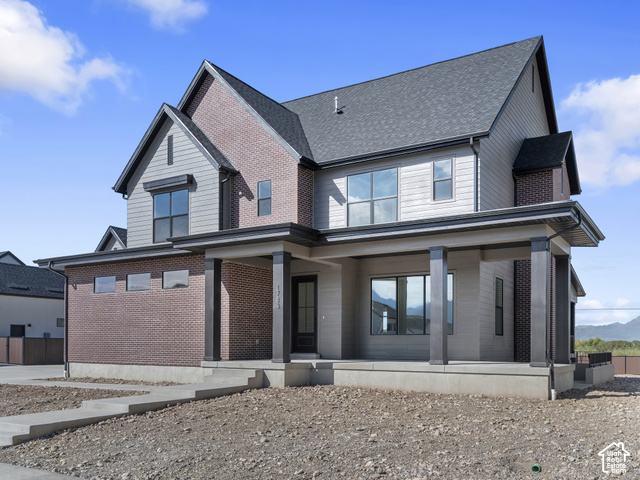
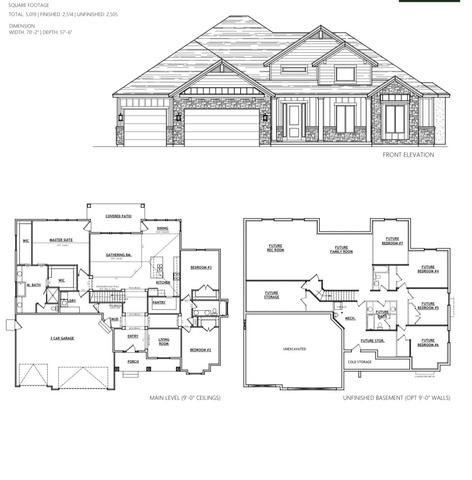
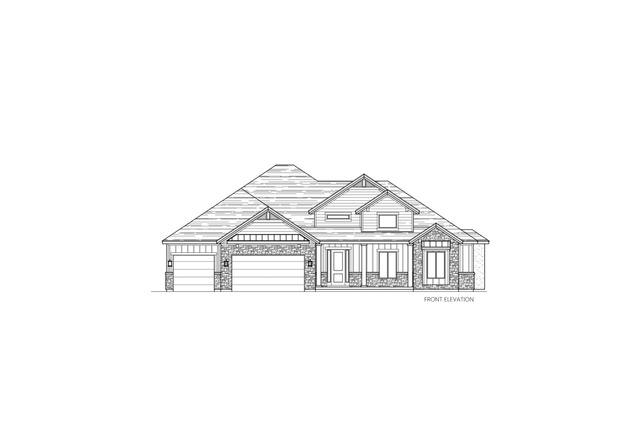
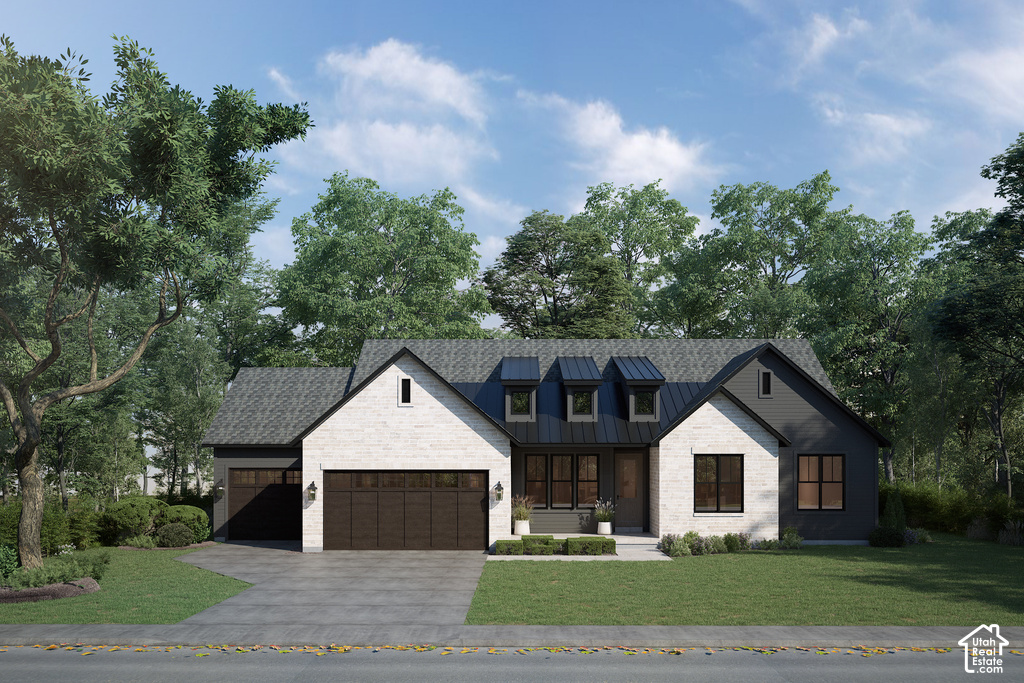
To be built by Crestline Homes in Ridgeview Estates, Salem. The Timberline is a main-level-living rambler with approximately 3,969 square feet, 3 bedrooms and 2.5 bathrooms on the main level, an office and a 3-car garage. The unfinished basement offers room for 3 more bedrooms and a bath. Enjoy a brick, and charming exteriors and a spacious, thoughtfully designed floor plan. Buyers can still select their finishes to make this home their own. Renderings are representative; final details may vary.

Rooms, Laundry, & Layout

 BedsBathsLaundrySq Ft
Floor 13302,009
Basement*0001,960
*The basement is 0% finished.
Price Insights
Current price
Price per sq ft
Price per finished sq ft
$1,115,000
$281 / square foot
$555 / finished sq ft

13 Days on the Market
Status: Available

Schools, Inclusions, & Exclusions

Microwave, Range
Inclusions are often re-negotiated during contract negotiation.
No items have been listed as excluded.

Nebo School District

Elementary: Foothills
Middle: Salem Jr
Senior: Salem Hills
The Numbers
Interior :
Basement :
Style :
Year built :
Lot acres :
Lot sq ft :
3,969 square feet
0% finished
Style: Rambler/Ranch
2027
.38 acres
16,553 square feet

Home Features & Amenities

Features: Separate Tub/Shower, Walk-in Closet, Great Room, Wall Oven
Flooring: Carpet, Hardwood, Tile
Window Coverings: None
Heating: Forced Air, Central Gas, >95% efficiency
Air Conditioning: Central Air
Utilities: Natural Gas Available, Electricity Available, Sewer Available, Water Available

Private Showing

For showing appointments, call Jenn Kikel Lynn, Realtor® to view the home at 1571 S 920 E #65 in Salem. Give Jenn Kikel Lynn, Realtor® a call at (801) 641-1571.
1571 S 920 E #65 was listed on Nov 1st, 2026 by KW WESTFIELD, a real estate brokerage.

 Mortgage Calculator

Estimated Monthly Payment
/ month*
Modify your down payment, price, or interest rate to estimate a payment.
Purchase Price $
Down Payment %
Interest Rate %
Repayment (years)
Property Tax $
HOA Fee $
Estimated payments and calculations are provided for informational purposes only. Actual payments can vary based on many factors.
*Insurance must usually be added to your monthly payment. Costs vary based on many factors. Consult your insurance agent, your Realtor®, and your lender.

Take it on the road with you...

QR code for 1571 S 920 E #65.
Scan this QR code into your mobile device and take this listing with you.

If you have a smartphone, just point your camera at the code. This page will appear on your phone.

You May Also Like...


1849 E 1060 N #354
                     MLS #2181394
$1,025,000
4 Bedrooms 4 Bathrooms 3 Garage spaces
5,968 Sq Ft
1783 E 1060 N #351
                     MLS #2173416
$1,099,900
4 Bedrooms 4 Bathrooms 4 Garage spaces
6,284 Sq Ft
1223 N 360 E #129
                     MLS #2193936
$899,900
5 Bedrooms 4 Bathrooms 3 Garage spaces
5,393 Sq Ft
3235 E 2770 S #12
                     MLS #2184831
$943,821
3 Bedrooms 3 Bathrooms 3 Garage spaces
5,019 Sq Ft
2714 S Eagle Dr #04
                     MLS #2105901
$999,900
4 Bedrooms 3 Bathrooms 3 Garage spaces
5,957 Sq Ft
2721 S 3300 E #29c
                     MLS #2181478
$1,023,282
3 Bedrooms 2 Bathrooms 3 Garage spaces
5,019 Sq Ft
3273 E 2720 S #30orc
                     MLS #2180718
$1,244,995
6 Bedrooms 3 Bathrooms 3 Garage spaces
6,144 Sq Ft
Scroll up
Scroll up

ClosingDealsInHighHeels.com shows ALL available properties from the MLS in Utah (WFRMLS), including any property that is pending, under contract, accepting backup offers, or actively seeking buyers.