Our Facebook PageOur LinkedIn Page
 Call us at (801) 641-1571
  Send an email

1001 N Boseman Way #902
Saratoga Springs, UT 84045
MLS #2193923

$634,900

⬤ Available

3 Beds | 3 Baths | 2 Garage | 3,810 Sq Ft

Estimated Payment:  /month 
1001 N Boseman Way #902
Photo 1 for 1001 N Boseman Way #902
Photo 2 for 1001 N Boseman Way #902
Photo 3 for 1001 N Boseman Way #902
Photo 4 for 1001 N Boseman Way #902

Photos, Tours, & Maps

Post It

Single Family Home for Sale

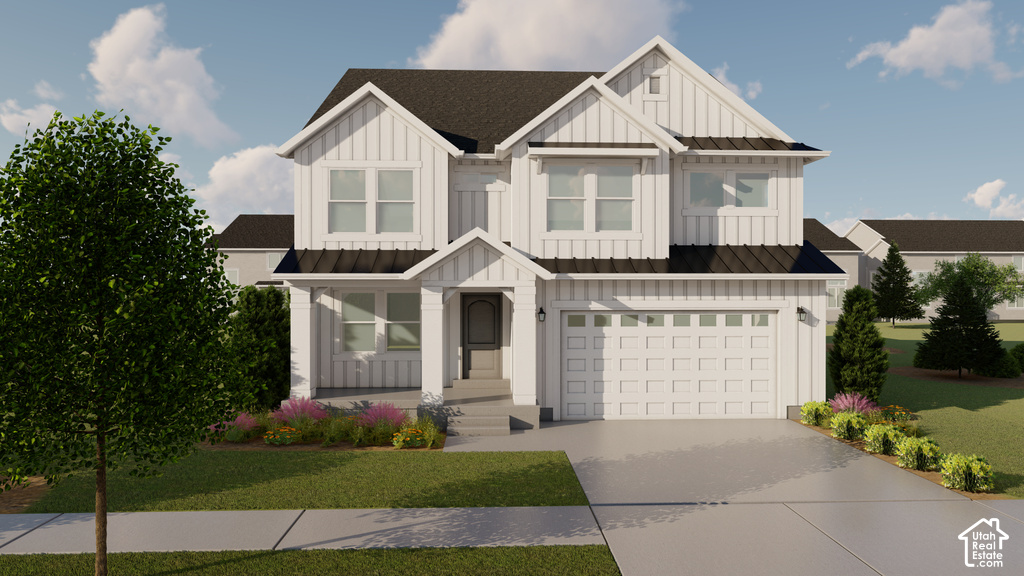
Dreaming of a home that's uniquely yours? This featured floorplan is just one of many options available. Choose your homesite, select the floorplan that fits your lifestyle, and personalize your finishes and features. Surrounded by future parks, trails, and wide-open spaces, Ridgehorne is perfect for both relaxation and adventure. Enjoy amazing community amenities, including a clubhouse, pool, basketball court, bark park, playgrounds, and more. With Utah Lake, The Ranches Golf Club, local shopping, dining, and Pioneer Crossing all close by, you'll love the location just as much as the home. Contact us today to learn more! (PEYTON LOT 902)

Rooms, Laundry, & Layout

 BedsBathsLaundrySq Ft
Floor 23211,381
Floor 1101,210
Basement*0001,219
*The basement is 0% finished.
Price Insights
Current price
Price per sq ft
Price per finished sq ft
HOA fee
$634,900
$167 / square foot
$245 / finished sq ft
$104 / month

0 Days on the Market
Status: Available

Schools, Inclusions, & Exclusions

Microwave, Range
Inclusions are often re-negotiated during contract negotiation.
No items have been listed as excluded.

Alpine School District

Elementary: Thunder Ridge
Middle: Vista Heights Middle School
Senior: Westlake
The Numbers
Interior :
Basement :
Style :
Year built :
Lot acres :
Lot sq ft :
3,810 square feet
0% finished
Style: 2 Story
2026
.13 acres
5,663 square feet

Home Features & Amenities

Features: Bath: Primary, Walk-in Closet, Disposal, Great Room
Flooring: Carpet, Tile
Heating: >95% efficiency
Air Conditioning: Central Air
Amenities: Biking Trails, Clubhouse, Fitness Center, Hiking Trails, Maintenance, Pets Permitted, Playground, Pool, Snow Removal
Utilities: Natural Gas Connected, Electricity Connected, Sewer Connected, Water Connected

Private Showing

For showing appointments, call Jenn Kikel Lynn, Realtor® to view the home at 1001 N Boseman Way #902 in Saratoga Springs. Give Jenn Kikel Lynn, Realtor® a call at (801) 641-1571.
1001 N Boseman Way #902 was listed on Oct 29th, 2026 by Edge Realty, a real estate brokerage. 801-830-9400 is the contact info for the listing brokerage contact assigned for this listing.

 Mortgage Calculator

Estimated Monthly Payment
/ month*
Modify your down payment, price, or interest rate to estimate a payment.
Purchase Price $
Down Payment %
Interest Rate %
Repayment (years)
Property Tax $
HOA Fee $
Estimated payments and calculations are provided for informational purposes only. Actual payments can vary based on many factors.
*Insurance must usually be added to your monthly payment. Costs vary based on many factors. Consult your insurance agent, your Realtor®, and your lender.

Take it on the road with you...

QR code for 1001 N Boseman Way #902.
Scan this QR code into your mobile device and take this listing with you.

If you have a smartphone, just point your camera at the code. This page will appear on your phone.

You May Also Like...


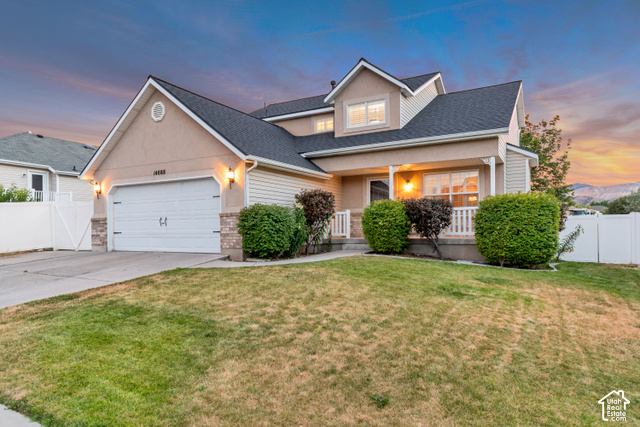
14088 S Coral Dawn Ln
                     MLS #2171098
$599,900
5 Bedrooms 4 Bathrooms 2 Garage spaces
2,775 Sq Ft
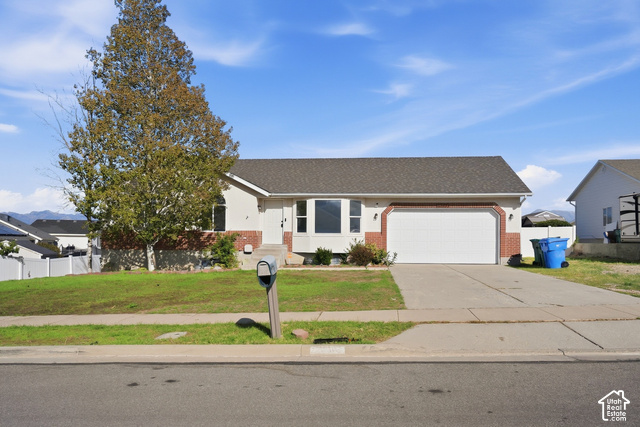
14107 S Winfield Scott Way
                     MLS #2174059
$675,000
4 Bedrooms 5 Bathrooms 2 Garage spaces
3,392 Sq Ft
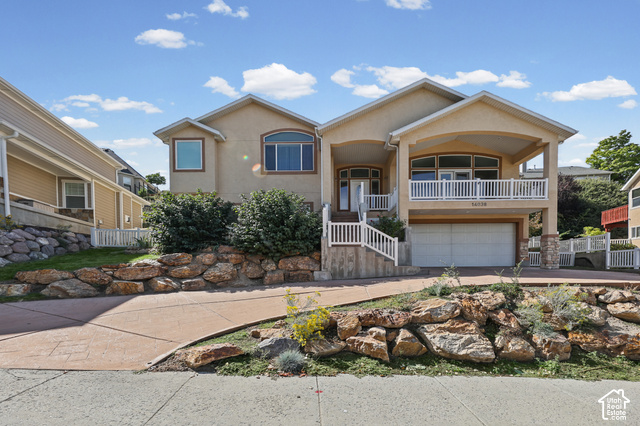
14077 S Grand View Peak Cir
                     MLS #2188235
$548,000
5 Bedrooms 3 Bathrooms 2 Garage spaces
2,140 Sq Ft
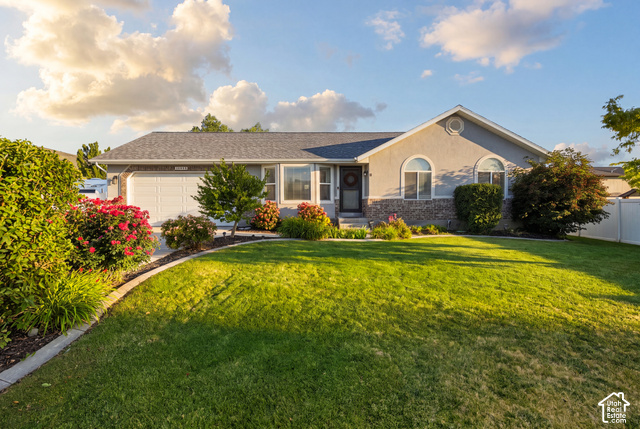
14038 S New Saddle Rd
                     MLS #2189494
$715,000
5 Bedrooms 4 Bathrooms 2 Garage spaces
2,910 Sq Ft
14038 S Van Cott Peak Cir
                     MLS #2169765
$625,000
6 Bedrooms 3 Bathrooms 2 Garage spaces
2,454 Sq Ft
14048 S Candy Pull Dr
                     MLS #2174058
$700,000
5 Bedrooms 4 Bathrooms 2 Garage spaces
3,932 Sq Ft
5056 W Van Cott Peak Dr
                     MLS #2191590
$619,000
5 Bedrooms 3 Bathrooms 2 Garage spaces
2,884 Sq Ft
Scroll up
Scroll up

ClosingDealsInHighHeels.com shows ALL available properties from the MLS in Utah (WFRMLS), including any property that is pending, under contract, accepting backup offers, or actively seeking buyers.