3 Beds | 3 Baths | 2 Garage | 4,240 Sq Ft
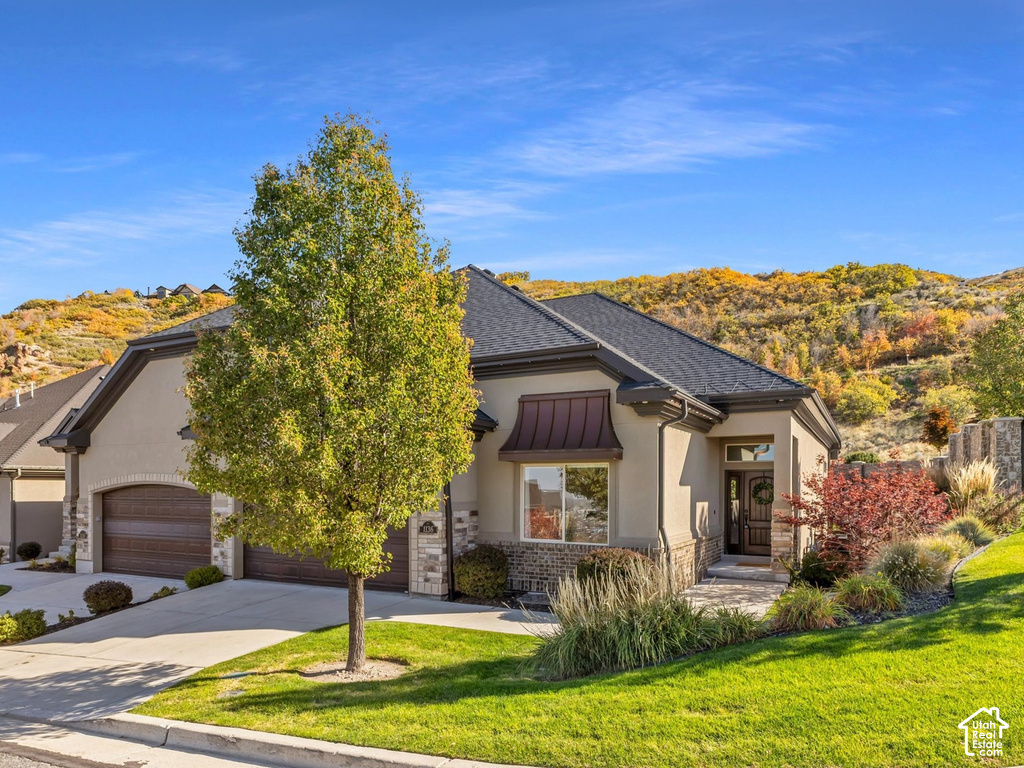
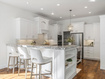
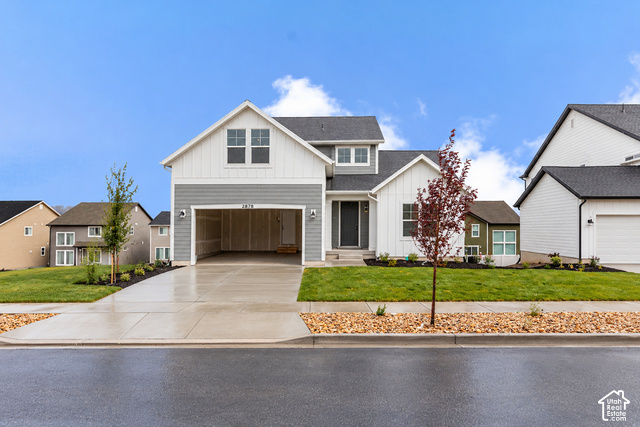
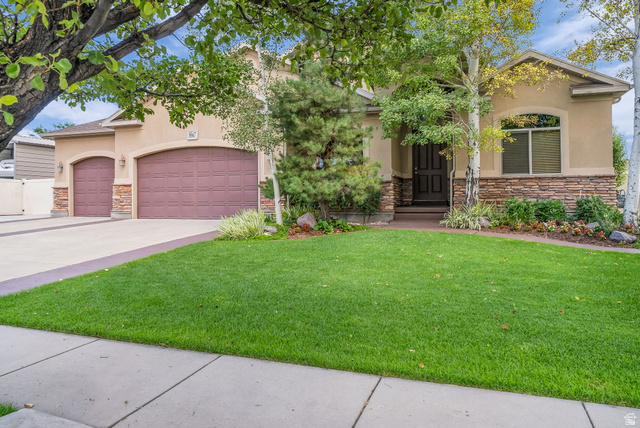
Every neighborhood name is a small promise, and plenty of creek-named streets have never seen running water. Sunset Ridge keeps both halves of its promise. You're up on the ridge, and every evening the sun puts on the show. This Draper home sits inside the gates of one of the area's most established communities, with South Mountain Golf Club and the Corner Canyon trails within easy reach. From the covered front porch, the valley views spread out below you. Inside, everything feels fresh, with new paint, clean carpet, and staging that shows how each room wants to live. A vaulted den off the entry makes an easy home office. Ahead, the floor plan opens up under 10-foot ceilings. You'll cook at a center island wrapped in custom knotty alder cabinetry and granite. The great room gathers around a gas fireplace with a precast stone mantle, so whoever is at the stove never misses the conversation. Your primary suite stays on the main floor, with high ceilings, a generous bay window, and a walk-in closet with built-in shelving. In the bath, a jetted garden tub sits beside a separate glassed-in shower, with dual sinks and a private toilet room. Laundry sits right down the hall, so everything you need day to day lives on the main level. Downstairs, 9-foot ceilings keep the lower level feeling open. A family room with a second fireplace gives everyone room to spread out, and the wet bar means nobody has to run upstairs for refills. Two bedrooms and a full bath round out the level. Then comes the surprise. Beneath the garage sits a suspended-slab room most homes simply don't have, and it's made for a dedicated theater. Bring in the big screen and the recliners, and movie night finally gets a room of its own. It works just as well for serious storage or a workshop. However you use it, it's space you'll be glad you have. Life here comes easy, too. The HOA handles the landscaping and the snow, so your free time goes to the community pool and pavilion instead of the yard. As the evening winds down, step onto the front porch and watch the valley lights come on. Then catch the last of the sunset from the front room, where the western light sets every crystal on the chandelier a glowing gold. Sunset Ridge promised you a ridge and a sunset. Turns out the name was never just marketing.
| Beds | Baths | Laundry | Sq Ft | |
|---|---|---|---|---|
| Floor 1 | 1 | 2 | 1 | 1,871 |
| Basement* | 2 | 1 | 0 | 2,369 |


ClosingDealsInHighHeels.com shows ALL available properties from the MLS in Utah (WFRMLS), including any property that is pending, under contract, accepting backup offers, or actively seeking buyers.

Jenn Kikel-Lynn is a licensed Utah Realtor. Are you ready to buy or sell? Just have a question? Call Jenn today!
Contact Jenn at (801) 641-1571



 Clientopoly.com
Information deemed reliable but not guaranteed accurate. Buyer to verify all information. The multiple listing information is provided by Wasatch Front Regional Multiple Listing Service, Inc. from a copyrighted compilation of listings. The compilation of listings and each individual listing are © 2026 Wasatch Front Regional Multiple Listing Service, Inc., All Rights Reserved. The information provided is for consumers' personal, non-commercial use and may not be used for any purpose other than to identify prospective properties consumers may be interested in purchasing.