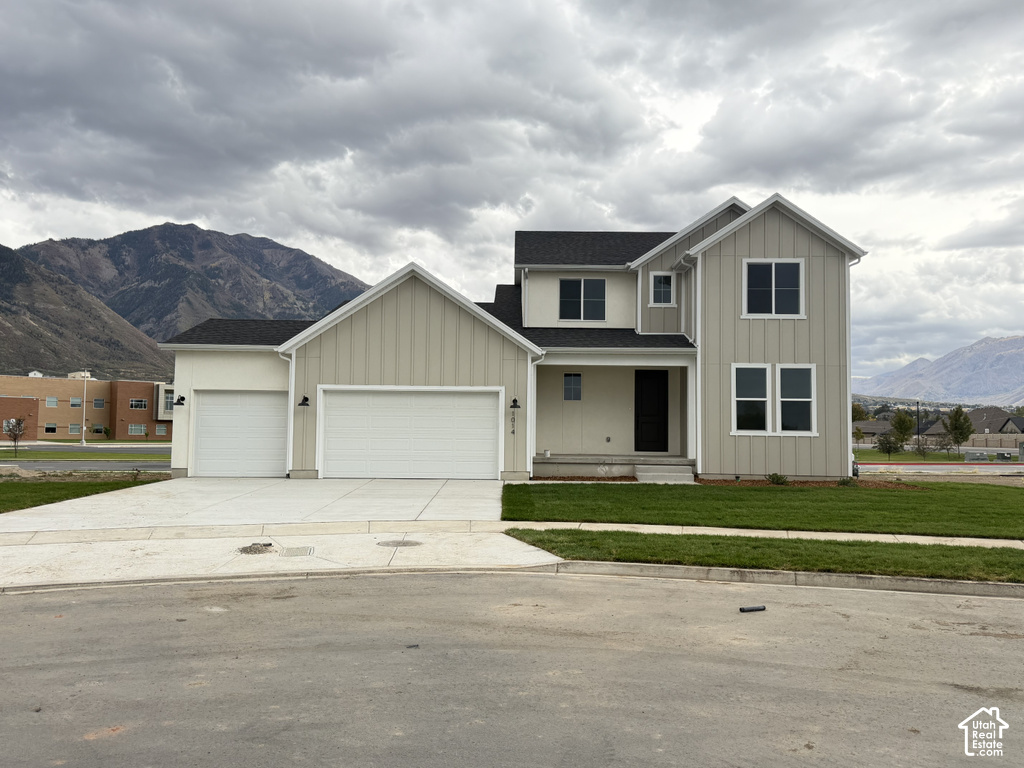
4 Beds | 3 Baths | 3 Garage | 4,603 Sq Ft
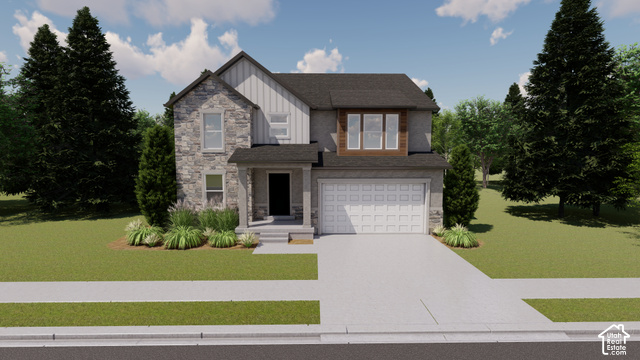
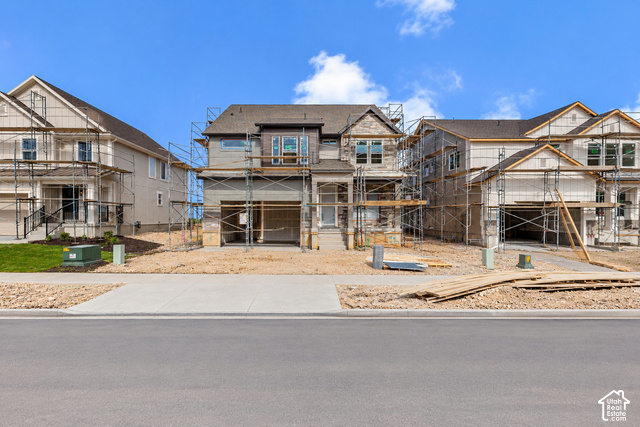
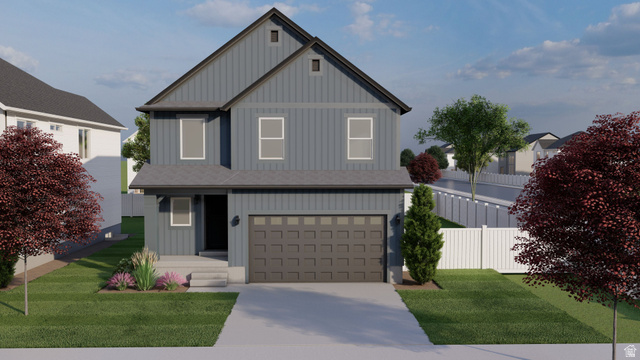
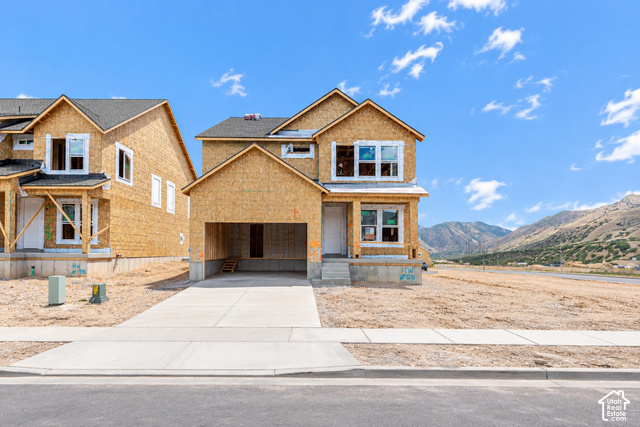
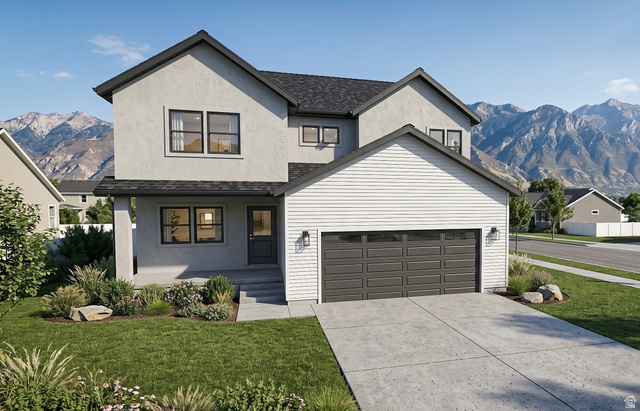
Canyonlands floor plan with Primary bedroom on the main floor and features a separate office space. Ask about our closing cost incentive with preferred lender! Design and structural selections have been made. Beautiful new home located in a private cul-de-sac. A vinyl fence will be installed on the back yard (not including the sides). This home will boast tall ceilings with tons of natural light. There are beautiful upgrades throughout and loft/den upstairs perfect for kids or a great lounge space. The open floor plan makes the space perfect for family gatherings or entertaining. This home has great upgrades with quartz countertops throughout, boot bench next to the garage, a cozy fireplace in the great room, and 3 car garage. Come check out this beautiful new home surrounded by beautiful views of the mountains! Square footage figures are provided as a courtesy estimate only. Buyer is advised to obtain an independent measurement.
| Beds | Baths | Laundry | Sq Ft | |
|---|---|---|---|---|
| Floor 2 | 3 | 1 | 0 | 926 |
| Floor 1 | 1 | 2 | 1 | 1,835 |
| Basement* | 0 | 0 | 0 | 1,842 |
ClosingDealsInHighHeels.com shows ALL available properties from the MLS in Utah (WFRMLS), including any property that is pending, under contract, accepting backup offers, or actively seeking buyers.

Jenn Kikel-Lynn is a licensed Utah Realtor. Are you ready to buy or sell? Just have a question? Call Jenn today!
Contact Jenn at (801) 641-1571



 Clientopoly.com
Information deemed reliable but not guaranteed accurate. Buyer to verify all information. The multiple listing information is provided by Wasatch Front Regional Multiple Listing Service, Inc. from a copyrighted compilation of listings. The compilation of listings and each individual listing are © 2026 Wasatch Front Regional Multiple Listing Service, Inc., All Rights Reserved. The information provided is for consumers' personal, non-commercial use and may not be used for any purpose other than to identify prospective properties consumers may be interested in purchasing.