4 Beds | 3 Baths | 0 Garage | 4,287 Sq Ft
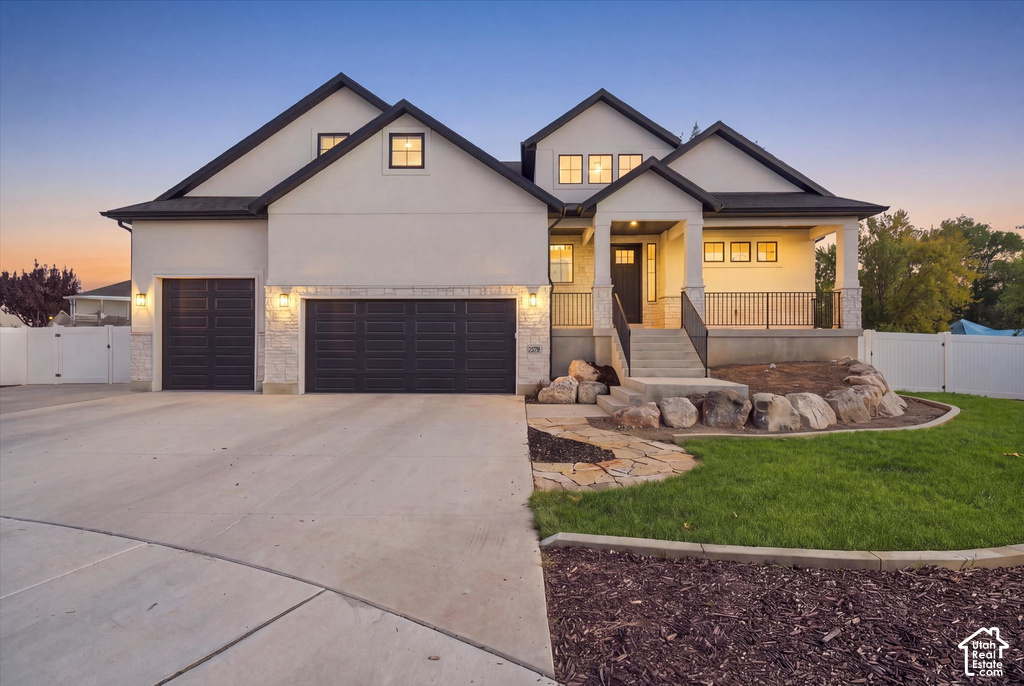
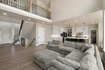
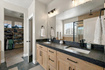
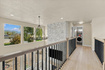
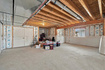
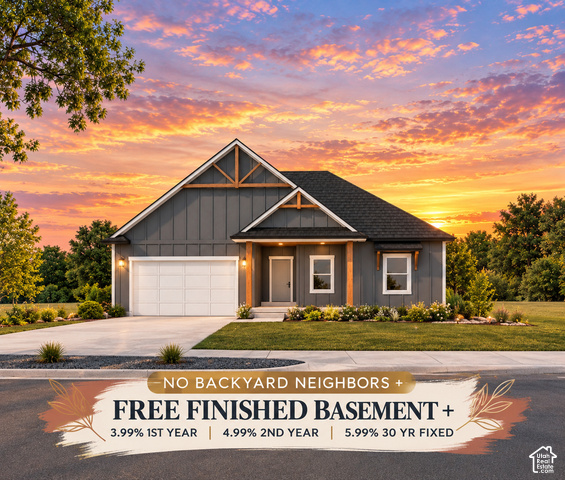
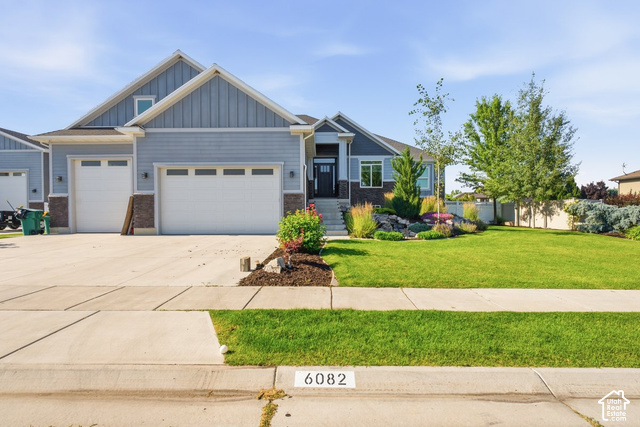
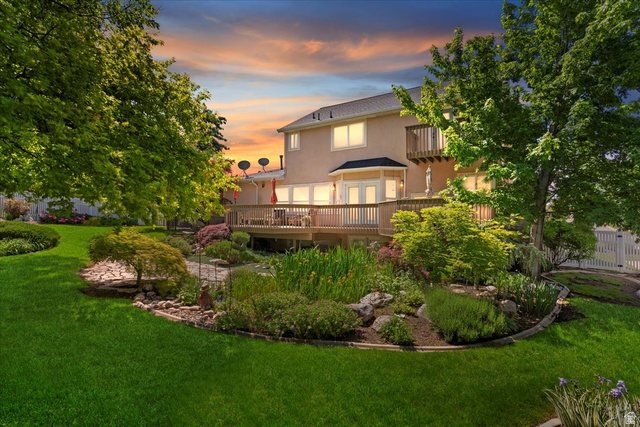
WEST POINT, Utah - A newly built 4,300-square-foot residence has hit the market, offering modern architecture and customizable space for expanding families or entertaining. The main level features nine-foot ceilings, custom shiplap in the entryway, and Luxury Vinyl Plank flooring. An open living room anchors the home with a stone fireplace, built-in shelving, upgraded windows, and a chandelier, framed by black railings from the second-story overlook. The chef's kitchen features premium quartz countertops with a matching backsplash, a five-foot island with a chiseled edge, custom cabinets with under-cabinet lighting, high-end appliances, and a deep farmhouse sink. An adjacent walk-in pantry includes custom butcher-block shelving. The home offers four bedrooms and 2.5 bathrooms, highlighted by a primary suite with a custom accent wall, oversized windows, and a walk-in closet with custom shelving and washer/dryer hookups. The primary en-suite bathroom includes upgraded tile, custom sinks, and a glass-enclosed shower. Three additional bedrooms provide ample space, with walk-in closets in three of the home's bedrooms. A pre-framed, unfinished basement offers additional value, providing a ready canvas for a future home theater, gym, or guest suite. Square footage figures are provided as a courtesy estimate only. Buyer is advised to obtain an independent measurement.
| Beds | Baths | Laundry | Sq Ft | |
|---|---|---|---|---|
| Floor 2 | 3 | 1 | 1 | 1,080 |
| Floor 1 | 1 | 2 | 1 | 1,510 |
| Basement* | 0 | 0 | 0 | 1,697 |

ClosingDealsInHighHeels.com shows ALL available properties from the MLS in Utah (WFRMLS), including any property that is pending, under contract, accepting backup offers, or actively seeking buyers.

Jenn Kikel-Lynn is a licensed Utah Realtor. Are you ready to buy or sell? Just have a question? Call Jenn today!
Contact Jenn at (801) 641-1571



 Clientopoly.com
Information deemed reliable but not guaranteed accurate. Buyer to verify all information. The multiple listing information is provided by Wasatch Front Regional Multiple Listing Service, Inc. from a copyrighted compilation of listings. The compilation of listings and each individual listing are © 2026 Wasatch Front Regional Multiple Listing Service, Inc., All Rights Reserved. The information provided is for consumers' personal, non-commercial use and may not be used for any purpose other than to identify prospective properties consumers may be interested in purchasing.