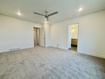
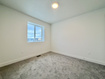
3 Beds | 3 Baths | 2 Garage | 2,764 Sq Ft
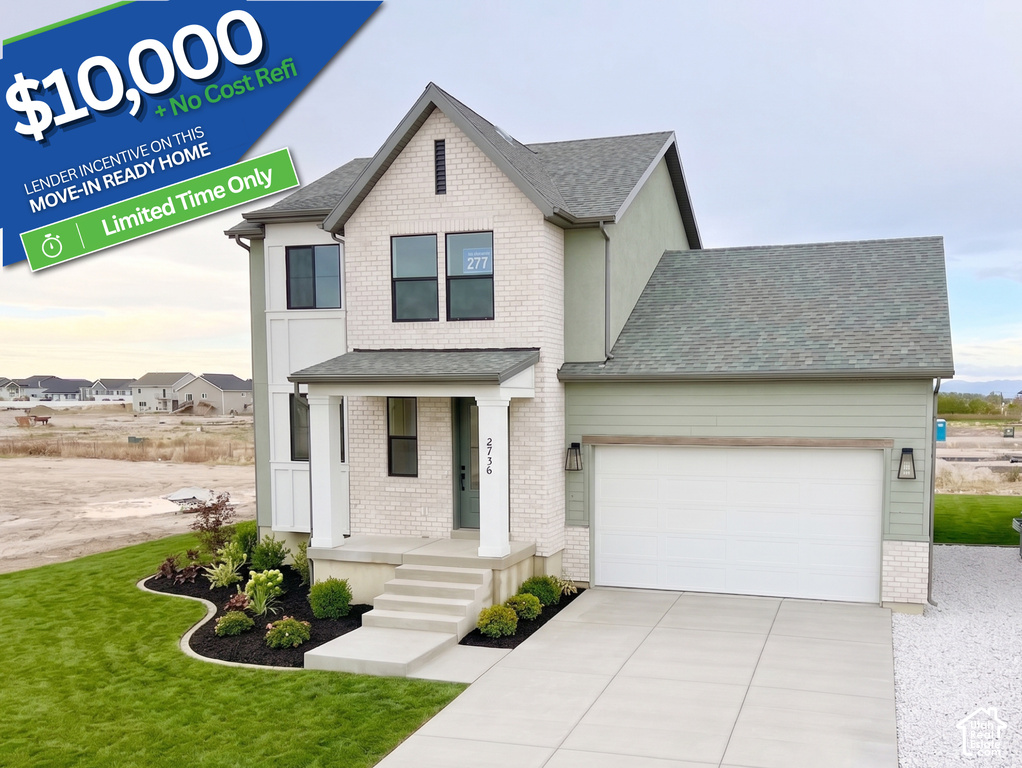
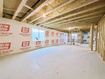
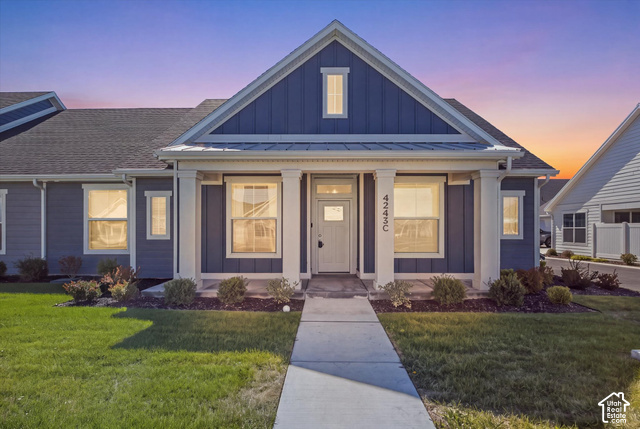
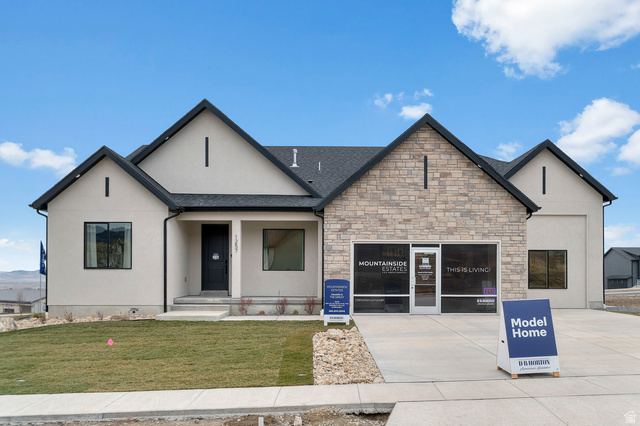
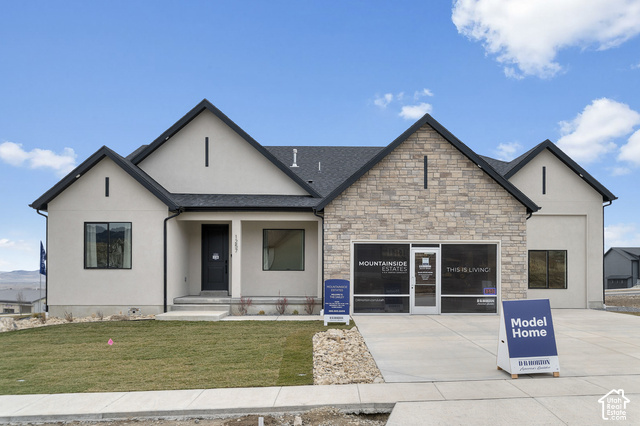
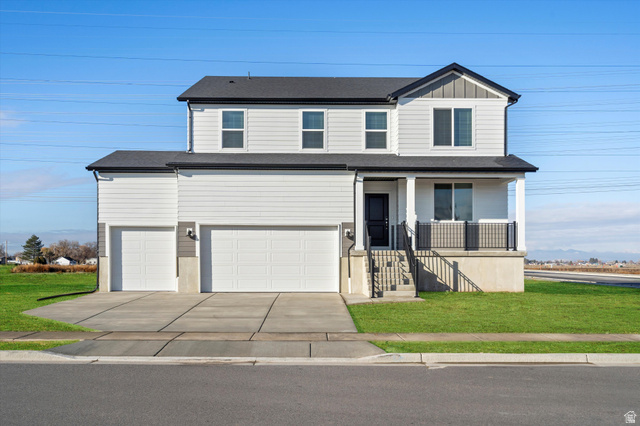
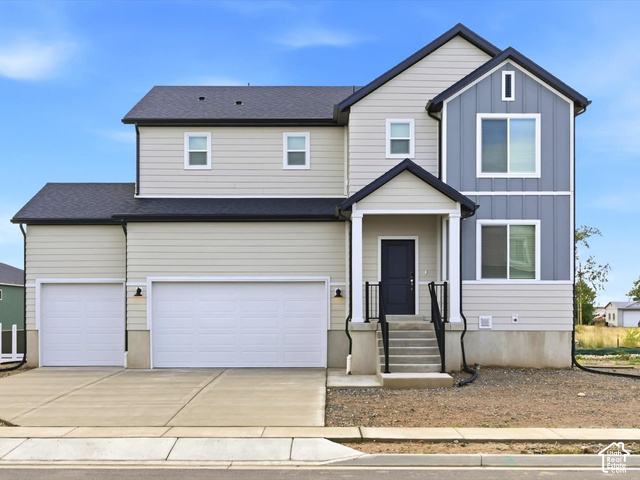
Introducing the brand new Nordic floor plan-a fresh, modern design unlike anything else on the market! Thoughtfully crafted for functional living, this home features an extra-deep garage, dedicated white gravel RV parking, and ample storage (plus an unfinished basement with two more bedrooms) built in for your next chapter. The heart of the home showcases a spacious, premium kitchen designed for gathering and entertaining. Nestled in the sought-after JDC Ranch community, this home includes premium front landscaping, full fencing, and exceptional curb appeal. Landscaping is represented by the AI altered main image and will vary slightly from what's shown. ***$10,000 preferred lender incentive with a no cost refinance within three years*** Square footage figures are provided as a courtesy estimate only and were obtained from building plans. Buyer is advised to obtain an independent measurement.
| Beds | Baths | Laundry | Sq Ft | |
|---|---|---|---|---|
| Floor 2 | 3 | 2 | 1 | 923 |
| Floor 1 | 1 | 0 | 894 | |
| Basement* | 0 | 0 | 0 | 947 |
ClosingDealsInHighHeels.com shows ALL available properties from the MLS in Utah (WFRMLS), including any property that is pending, under contract, accepting backup offers, or actively seeking buyers.

Jenn Kikel-Lynn is a licensed Utah Realtor. Are you ready to buy or sell? Just have a question? Call Jenn today!
Contact Jenn at (801) 641-1571



 Clientopoly.com
Information deemed reliable but not guaranteed accurate. Buyer to verify all information. The multiple listing information is provided by Wasatch Front Regional Multiple Listing Service, Inc. from a copyrighted compilation of listings. The compilation of listings and each individual listing are © 2026 Wasatch Front Regional Multiple Listing Service, Inc., All Rights Reserved. The information provided is for consumers' personal, non-commercial use and may not be used for any purpose other than to identify prospective properties consumers may be interested in purchasing.