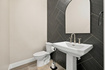
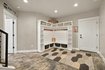
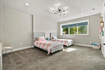
5 Beds | 5 Baths | 3 Garage | 4,137 Sq Ft
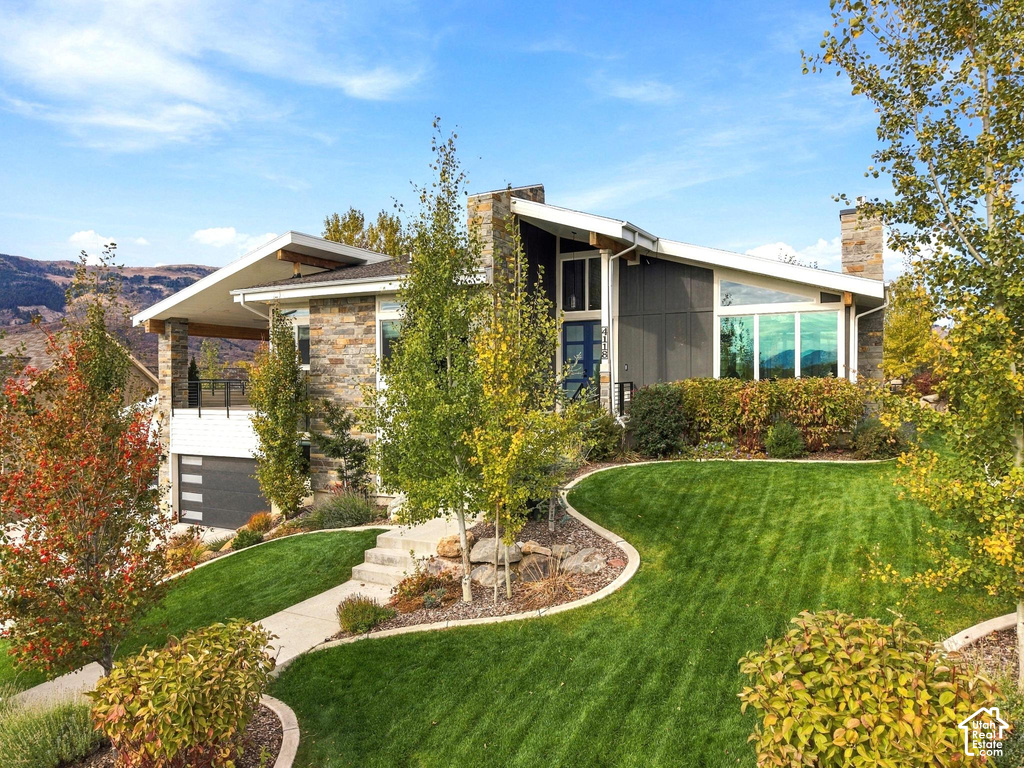
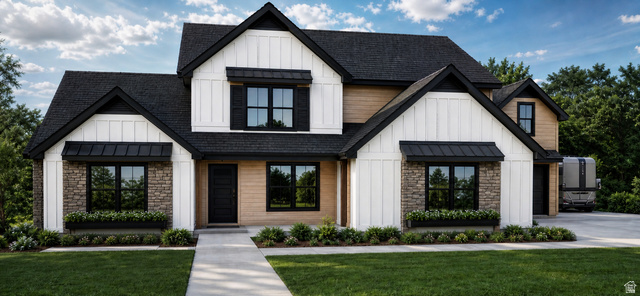
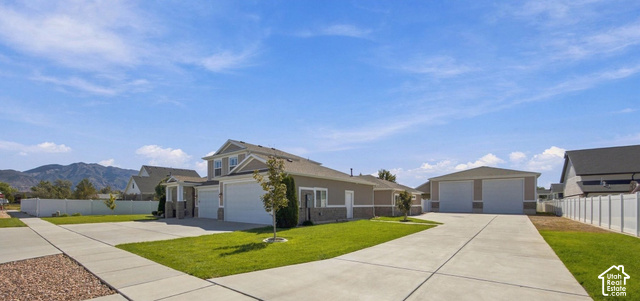
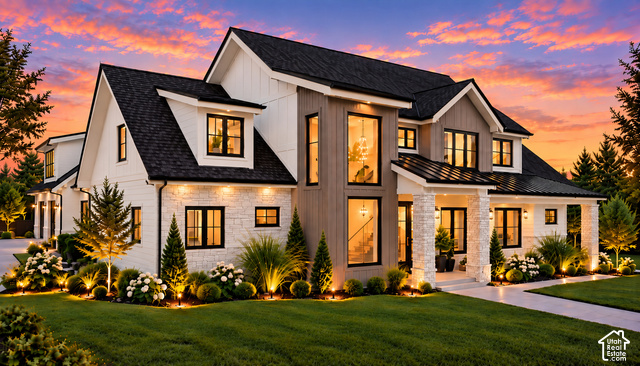
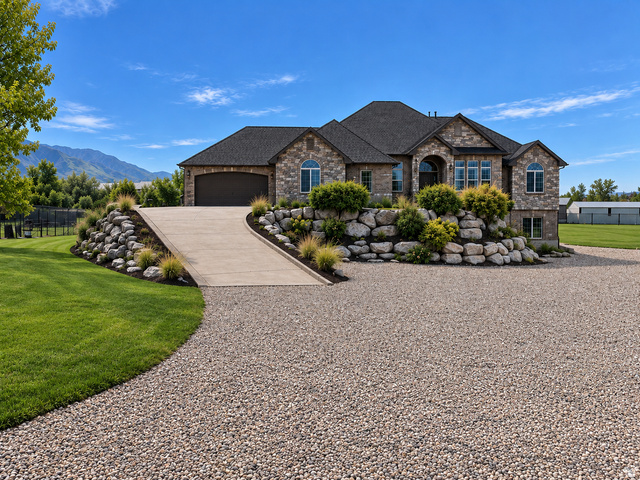
l o v e w h e r e y o u l i v e Backyard Neighbors? Nope, Just Deer and Mother Nature! Nestled at the base of James Peak, this stunning custom-built home offers breathtaking mountain views from its spectacular, oversized covered entertaining deck. With ample space for multiple seating and dining areas, this incredible outdoor living space is perfect for hosting gatherings, enjoying beautiful sunsets, or simply relaxing while taking in panoramic views of Nordic Valley, Ben Lomond, Lewis Peak, and Snowbasin. Surrounded by beautiful mountains and three ski resorts, you're just 10 minutes to Nordic Valley, 20 minutes to Pineview Reservoir, 25 minutes to Powder Mountain, 30 minutes to Snowbasin, and one hour to Salt Lake City. Situated on .34 acres with a beautifully landscaped backyard adjoining protected open space, this 4,137 sq. ft. home features a modern mountain design, a spacious open floor plan, and a dramatic two-story great room with soaring ceilings, exposed beams, floor-to-ceiling windows, and a fireplace. The gourmet kitchen features custom cabinetry, upgraded appliances, and an oversized stone island, perfect for entertaining. One of the home's most distinctive features is its three spacious primary-style bedroom suites, including a main-level primary suite and two additional suites downstairs, each with its own private bathroom. With five large bedrooms, 4.5 bathrooms, custom tile finishes, a spacious basement family room with a second fireplace, and an oversized three-car garage, this home offers exceptional comfort and flexibility. Outside, the exceptional entertaining spaces continue with a covered rear patio, beautifully landscaped yard, basketball court, and in-ground trampoline. Whether enjoying the mountain views from the expansive upper deck or gathering with family and friends in the backyard, this home truly embraces the Ogden Valley lifestyle. Experience mountain living at its best-call today to schedule a private showing!
| Beds | Baths | Laundry | Sq Ft | |
|---|---|---|---|---|
| Floor 1 | 3 | 3 | 1 | 2,077 |
| Basement* | 2 | 2 | 0 | 2,060 |
ClosingDealsInHighHeels.com shows ALL available properties from the MLS in Utah (WFRMLS), including any property that is pending, under contract, accepting backup offers, or actively seeking buyers.

Jenn Kikel-Lynn is a licensed Utah Realtor. Are you ready to buy or sell? Just have a question? Call Jenn today!
Contact Jenn at (801) 641-1571



 Clientopoly.com
Information deemed reliable but not guaranteed accurate. Buyer to verify all information. The multiple listing information is provided by Wasatch Front Regional Multiple Listing Service, Inc. from a copyrighted compilation of listings. The compilation of listings and each individual listing are © 2026 Wasatch Front Regional Multiple Listing Service, Inc., All Rights Reserved. The information provided is for consumers' personal, non-commercial use and may not be used for any purpose other than to identify prospective properties consumers may be interested in purchasing.