Our Facebook PageOur LinkedIn Page
 Call us at (801) 641-1571
  Send an email

143 Geneva Dr
Midway, UT 84049
MLS #2192050

$555,000

⬤ Available

3 Beds | 3 Baths | 0 Garage | 1,700 Sq Ft

Estimated Payment:  /month 
143  Geneva Dr
Photo 1 for 143  Geneva Dr
Photo 2 for 143  Geneva Dr
Photo 3 for 143  Geneva Dr
Photo 4 for 143  Geneva Dr
Photo 5 for 143  Geneva Dr
Photo 6 for 143  Geneva Dr

Photos, Tours, & Maps

Post It

Townhouse for Sale

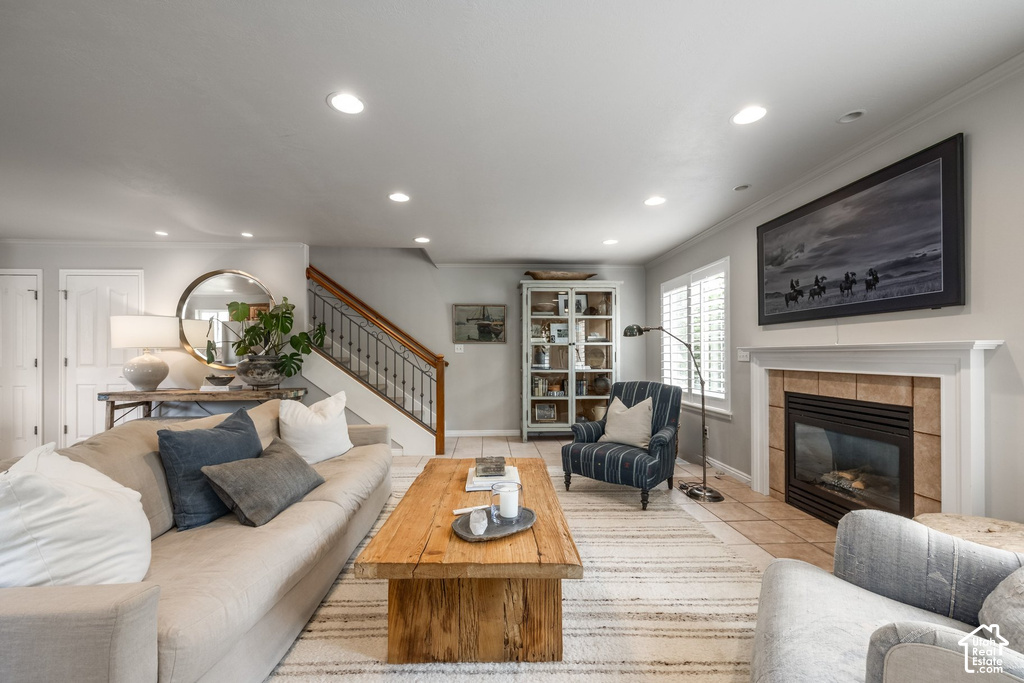
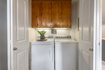
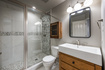
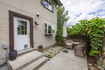
Not your typical townhome. At approximately 1,700 square feet, this distinctive end unit is one of the few homes in The Hamlet with an open-concept main floor, along with thoughtful architectural details that set it apart. Even the entrance feels different, with the front door tucked around the side of the building rather than directly alongside a neighboring unit, creating a more private and welcoming arrival. Inside, the kitchen anchors the main living space with an oversized butcher-block island, stainless steel range and statement hood, abundant cabinetry, and a charming greenhouse window that fills the space with natural light and offers the perfect spot for plants. The kitchen flows seamlessly into the dining and living areas, where a cozy fireplace adds warmth and character to the open-concept space. Upstairs, the generously sized primary suite offers great closet space and an oversized jetted tub, while two additional bedrooms and an updated bathroom provide plenty of flexibility. Outside, enjoy your own private patio while the HOA takes care of common areas and exterior building maintenance. Community amenities include walking trails, a clubhouse, pool, and hot tub. With golf, fishing, hiking, skiing, and year-round recreation nearby, you get to enjoy everything that makes charming, Swiss-inspired Midway such a sought-after place to call home. An end-unit with more privacy, more character, and thoughtful details you simply won't find in every townhome in the neighborhood.

Rooms, Laundry, & Layout

 BedsBathsLaundrySq Ft
Floor 2320850
Floor 111850
Price Insights
Current price
Price per sq ft
Price per finished sq ft
HOA fee
$555,000
$326 / square foot
$326 / finished sq ft
$385 / month

5 Days on the Market
Status: Available

Schools, Inclusions, & Exclusions

Ceiling Fan, Dryer, Fireplace Equipment, Microwave, Range, Range Hood, Refrigerator, Storage Shed(s), Washer, Water Softener: Own, Window Coverings, Video Door Bell(s)
Inclusions are often re-negotiated during contract negotiation.
No items have been listed as excluded.

Wasatch School District

Elementary: Midway
Middle: Rocky Mountain
Senior: 
The Numbers
Interior :
Style :
Year built :
Lot acres :
Lot sq ft :
1,700 square feet
Style: End Unit Townhome
2004
.02 acres
871 square feet

Home Features & Amenities

Features: Security Alarm, Bath: Primary, Walk-in Closet, Gas Log Fireplace, Great Room, Jetted Tub, Oven: Gas, Gas Range, Built in Range/Oven, Granite Countertops, Video Camera(s)
Flooring: Carpet, Tile
Window Coverings: Blinds, Plantation Shutters
Heating: Forced Air, Central Gas
Air Conditioning: Central Air
Amenities: Barbecue, Clubhouse, Fitness Center, Insurance, Maintenance, Pets Permitted, Pool, Tennis Court(s)
Utilities: Natural Gas Connected, Electricity Connected, Sewer Connected, Water Connected

Private Showing

For showing appointments, call Jenn Kikel Lynn, Realtor® to view the home at 143 Geneva Dr in Midway. Give Jenn Kikel Lynn, Realtor® a call at (801) 641-1571.
143 Geneva Dr was listed on Oct 19th, 2026 by Summit Sotheby's International Realty, a real estate brokerage. 435-649-1884 is the contact info for the listing brokerage contact assigned for this listing.

 Mortgage Calculator

Estimated Monthly Payment
/ month*
Modify your down payment, price, or interest rate to estimate a payment.
Purchase Price $
Down Payment %
Interest Rate %
Repayment (years)
Property Tax $
HOA Fee $
Estimated payments and calculations are provided for informational purposes only. Actual payments can vary based on many factors.
*Insurance must usually be added to your monthly payment. Costs vary based on many factors. Consult your insurance agent, your Realtor®, and your lender.

Take it on the road with you...

QR code for 143  Geneva Dr.
Scan this QR code into your mobile device and take this listing with you.

If you have a smartphone, just point your camera at the code. This page will appear on your phone.

You May Also Like...


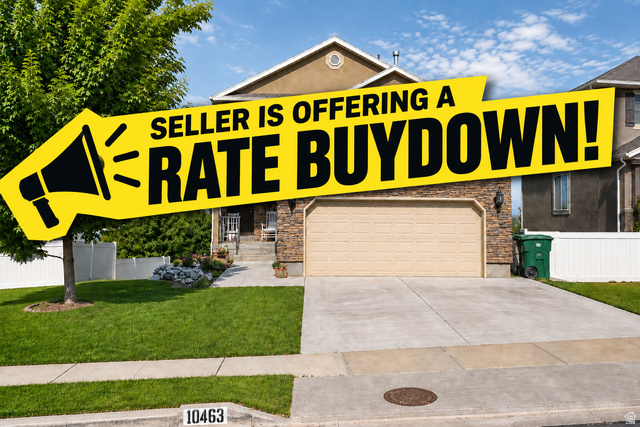
10463 N Doral Dr
                     MLS #2178626
$614,900
4 Bedrooms 4 Bathrooms 2 Garage spaces
2,616 Sq Ft
4517  Mirror Lake Hwy
                     MLS #2169120
$615,000
4 Bedrooms 2 Bathrooms 0 Garage spaces
1,995 Sq Ft
2367 N Wildwood Ln #209
                     MLS #2172980
$615,000
3 Bedrooms 3 Bathrooms 2 Garage spaces
2,412 Sq Ft
137 E Skyline Dr
                     MLS #2191882
$615,000
3 Bedrooms 3 Bathrooms 2 Garage spaces
1,578 Sq Ft
1058 W Acorn Ln #46
                     MLS #2172477
$619,000
3 Bedrooms 2 Bathrooms 1 Garage spaces
1,408 Sq Ft
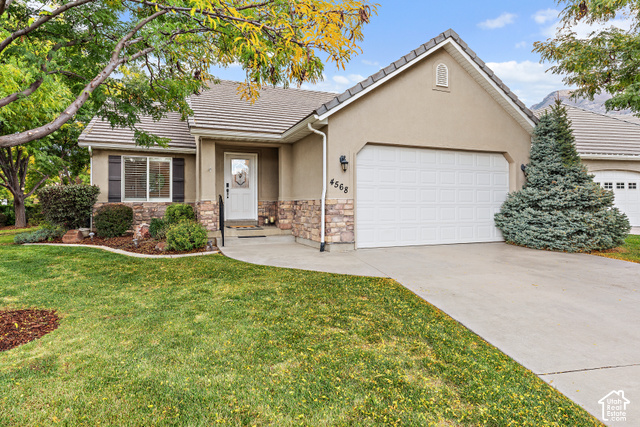
4568 W Temple Shadows Dr
                     MLS #2144262
$619,900
4 Bedrooms 3 Bathrooms 2 Garage spaces
2,564 Sq Ft
1364 W Stillwater Dr #r2084
                     MLS #1988335
$625,000
1 Bedrooms 1 Bathrooms 1 Garage spaces
803 Sq Ft
Scroll up
Scroll up

ClosingDealsInHighHeels.com shows ALL available properties from the MLS in Utah (WFRMLS), including any property that is pending, under contract, accepting backup offers, or actively seeking buyers.