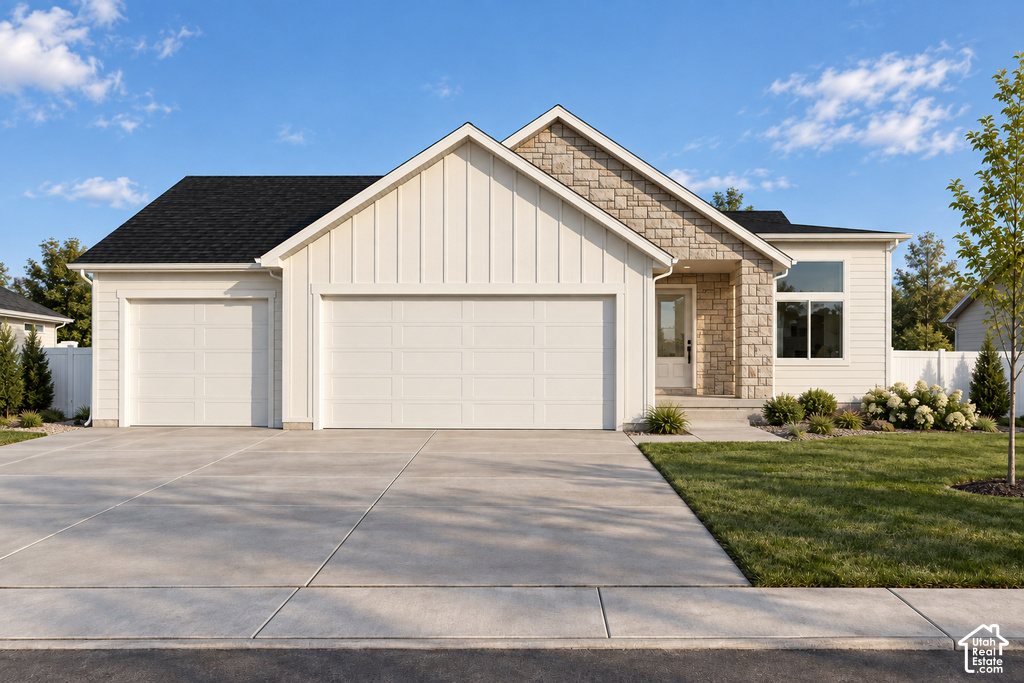
3 Beds | 2 Baths | 0 Garage | 2,813 Sq Ft
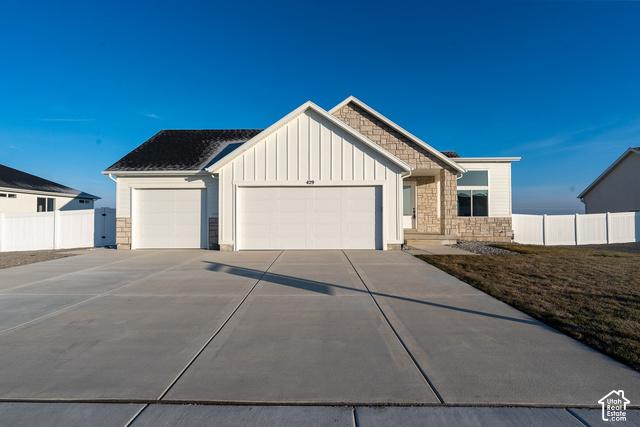
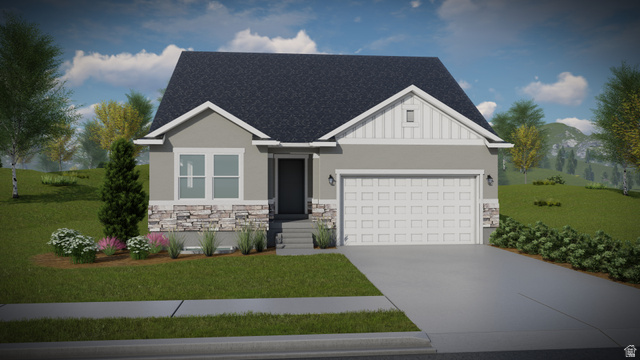
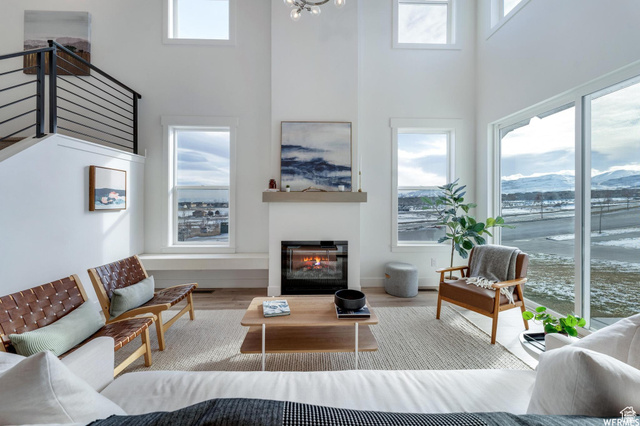
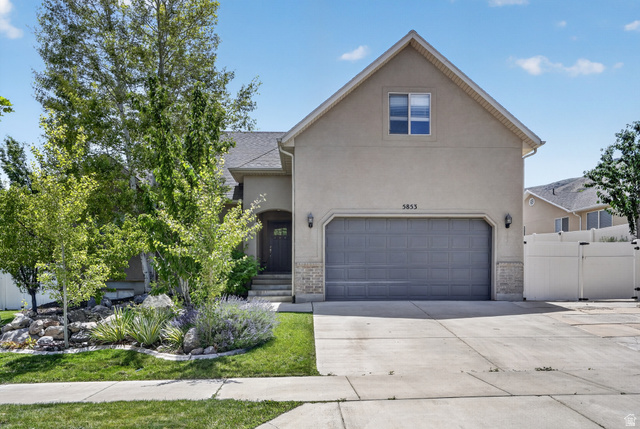
To Be Built. Welcome to the Jennifer floor plan by GTM Builders! This thoughtfully designed home features 3 bedrooms, 2 bathrooms, and an open-concept layout with vaulted ceilings in the living room and primary bedroom. Enjoy LVP flooring throughout the main living areas and bathrooms, quality carpet in the bedrooms, and a kitchen featuring soft-close cabinetry, granite countertops, subway tile backsplash, walk-in pantry, and stainless steel appliances. The primary ensuite includes a tiled shower with European glass. Additional features include central HVAC, an energy-efficient furnace, tankless water heater, and a 3 car garage with openers. Front yard landscaping included. The basement will be unfinished, giving you the opportunity to customize the space to fit your needs. Builder offering up to a $30,000 seller incentive! Square footage figures are provided as a courtesy estimate only and were obtained from Builder Plans. Buyer is advised to obtain an independent measurement.
| Beds | Baths | Laundry | Sq Ft | |
|---|---|---|---|---|
| Floor 1 | 3 | 2 | 1 | 1,429 |
| Basement* | 0 | 0 | 0 | 1,384 |
ClosingDealsInHighHeels.com shows ALL available properties from the MLS in Utah (WFRMLS), including any property that is pending, under contract, accepting backup offers, or actively seeking buyers.

Jenn Kikel-Lynn is a licensed Utah Realtor. Are you ready to buy or sell? Just have a question? Call Jenn today!
Contact Jenn at (801) 641-1571



 Clientopoly.com
Information deemed reliable but not guaranteed accurate. Buyer to verify all information. The multiple listing information is provided by Wasatch Front Regional Multiple Listing Service, Inc. from a copyrighted compilation of listings. The compilation of listings and each individual listing are © 2026 Wasatch Front Regional Multiple Listing Service, Inc., All Rights Reserved. The information provided is for consumers' personal, non-commercial use and may not be used for any purpose other than to identify prospective properties consumers may be interested in purchasing.