Our Facebook PageOur LinkedIn Page
 Call us at (801) 641-1571
  Send an email

12974 S Silver Lindon Dr
Herriman, UT 84096
MLS #2190725

$639,500

⬤ Available

3 Beds | 2 Baths | 2 Garage | 3,284 Sq Ft

Estimated Payment:  /month 
12974 S Silver Lindon Dr
Photo 1 for 12974 S Silver Lindon Dr

Photos, Tours, & Maps

Post It

Single Family Home for Sale

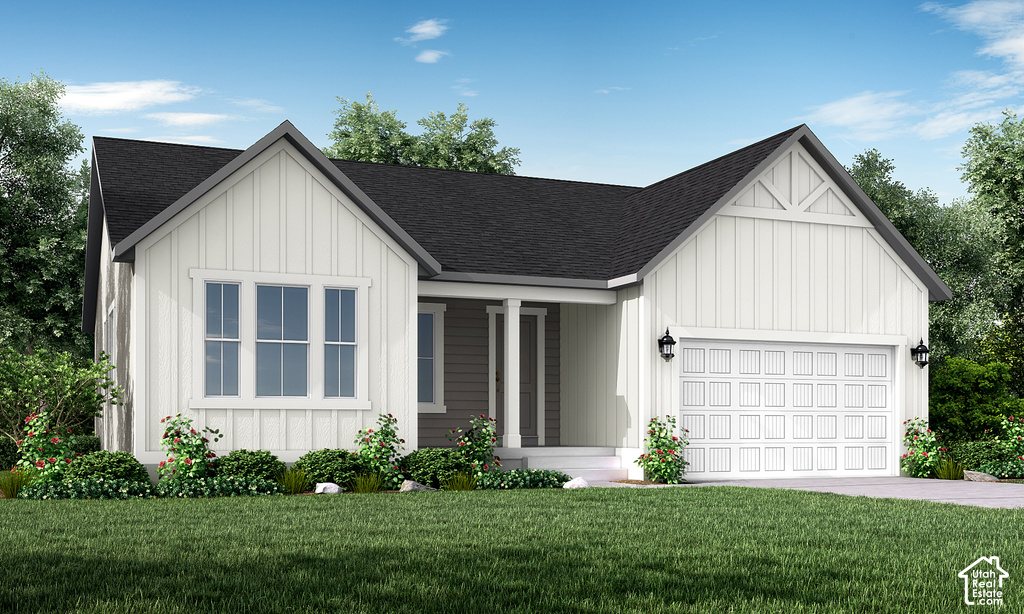
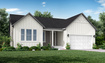
Welcome home to this charming 1550 Farmhouse home, thoughtfully designed with stylish finishes and modern comforts throughout. The heart of the home features beautiful white laminate cabinetry, elegant quartz countertops, and a platinum gas appliance package, creating a kitchen that is both functional and inviting. Laminate hardwood, tile, and carpet flooring provide durability and warmth, while box windows in the kitchen nook and owner's bedroom fill the home with natural light and added character. Upgraded features include can lighting, Christmas light outlets, a tankless water heater, energy-efficient options, and attractive black matte hardware. The owner's suite offers a spa-like retreat with Euro glass shower surrounds, and the wood stair railing, Craftsman-style base and casing trim add timeless architectural detail. This thoughtfully upgraded home blends comfort, efficiency, and style in a home you'll love coming back to every day!

Rooms, Laundry, & Layout

 BedsBathsLaundrySq Ft
Floor 13211,607
Basement*0001,677
*The basement is 0% finished.
Price Insights
Current price
Price per sq ft
Price per finished sq ft
HOA fee
$639,500
$195 / square foot
$398 / finished sq ft
$20 / month

2 Days on the Market
Status: Available

Inclusions, & Exclusions

Microwave
Inclusions are often re-negotiated during contract negotiation.
No items have been listed as excluded.

The Numbers
Interior :
Basement :
Style :
Year built :
Lot acres :
Lot sq ft :
3,284 square feet
0% finished
Style: Rambler/Ranch
2026
.14 acres
6,098 square feet

Home Features & Amenities

Features: Bath: Primary, Separate Tub/Shower, Walk-in Closet, Disposal, Great Room, Oven: Gas, Gas Range
Flooring: Carpet, Laminate, Tile
Heating: Forced Air, Central Gas
Air Conditioning: Central Air
Utilities: Natural Gas Connected, Electricity Connected, Sewer Connected, Public Sewer, Water Connected

Private Showing

For showing appointments, call Jenn Kikel Lynn, Realtor® to view the home at 12974 S Silver Lindon Dr in Herriman. Give Jenn Kikel Lynn, Realtor® a call at (801) 641-1571.
12974 S Silver Lindon Dr was listed on Oct 11th, 2026 by Ivory Homes, LTD, a real estate brokerage. 801-747-7000 is the contact info for the listing brokerage contact assigned for this listing.

 Mortgage Calculator

Estimated Monthly Payment
/ month*
Modify your down payment, price, or interest rate to estimate a payment.
Purchase Price $
Down Payment %
Interest Rate %
Repayment (years)
Property Tax $
HOA Fee $
Estimated payments and calculations are provided for informational purposes only. Actual payments can vary based on many factors.
*Insurance must usually be added to your monthly payment. Costs vary based on many factors. Consult your insurance agent, your Realtor®, and your lender.

Take it on the road with you...

QR code for 12974 S Silver Lindon Dr.
Scan this QR code into your mobile device and take this listing with you.

If you have a smartphone, just point your camera at the code. This page will appear on your phone.

You May Also Like...


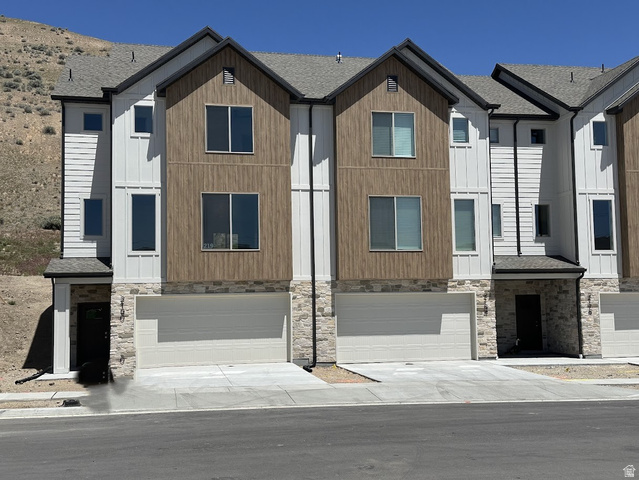
2226 W Cape Fox Way #213
                     MLS #2158346
$531,900
4 Bedrooms 3 Bathrooms 2 Garage spaces
2,227 Sq Ft
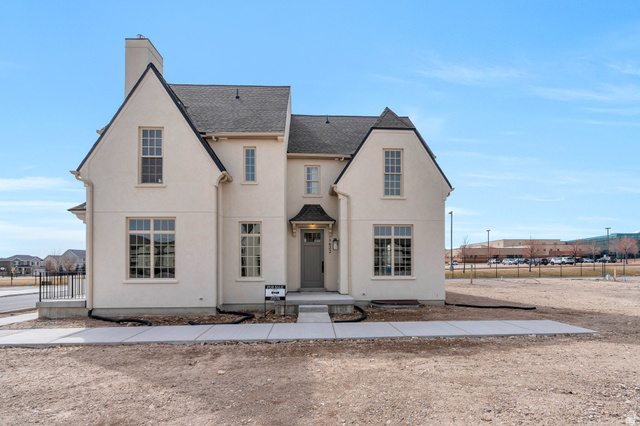
5644 W Hawthorn Ln #12
                     MLS #2124368
$532,900
3 Bedrooms 3 Bathrooms 2 Garage spaces
2,466 Sq Ft
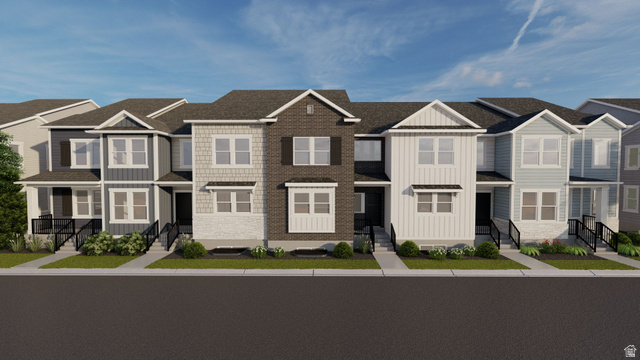
4337 W Garriga Ln #2637
                     MLS #2182645
$533,900
3 Bedrooms 3 Bathrooms 2 Garage spaces
2,381 Sq Ft
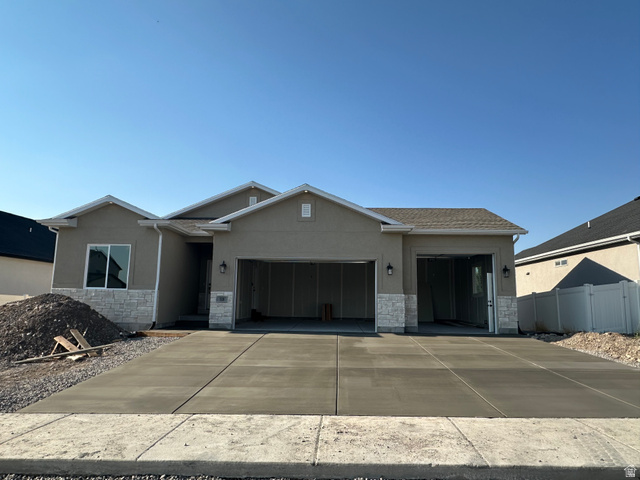
518 W 1860 N #347
                     MLS #2175436
$534,445
3 Bedrooms 2 Bathrooms 3 Garage spaces
3,166 Sq Ft
11113 S Kestrel Rise Rd
                     MLS #2155028
$534,900
2 Bedrooms 3 Bathrooms 2 Garage spaces
2,305 Sq Ft
13646 S Premier Ln
                     MLS #2171904
$534,900
3 Bedrooms 2 Bathrooms 2 Garage spaces
2,188 Sq Ft
11123 S Kestrel Rise Rd
                     MLS #2177667
$534,900
3 Bedrooms 3 Bathrooms 2 Garage spaces
1,885 Sq Ft
Scroll up
Scroll up

ClosingDealsInHighHeels.com shows ALL available properties from the MLS in Utah (WFRMLS), including any property that is pending, under contract, accepting backup offers, or actively seeking buyers.