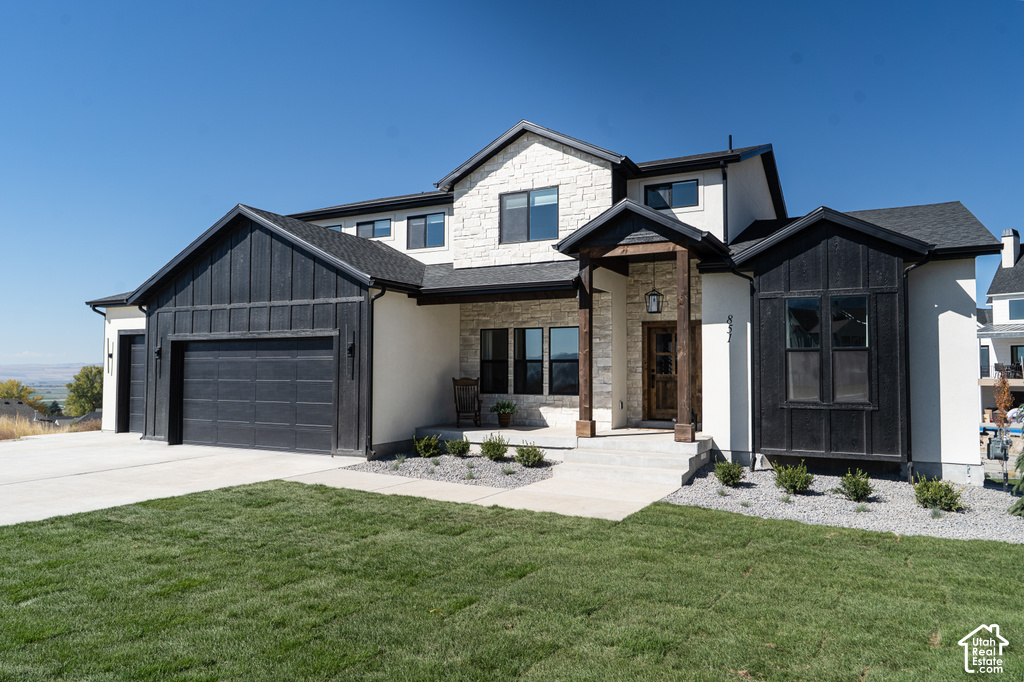
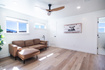
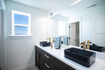
4 Beds | 3 Baths | 3 Garage | 4,319 Sq Ft
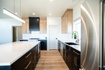
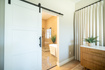
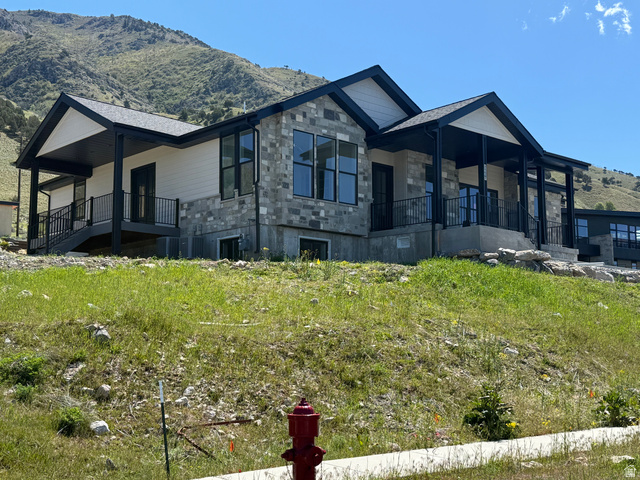
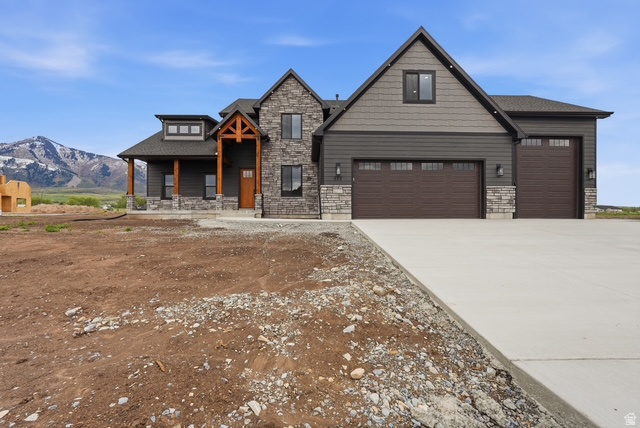
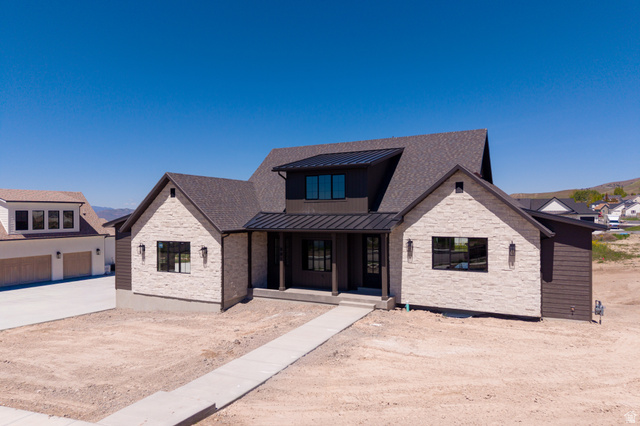
This house is a to-be-built featuring Wood Co Builders as the builder. Incredible house plan focused on the use of space and the amazing views of the valley and mountains. The primary suite sits on the main floor with a spacious ensuite with separate tub and shower. A den/office is accessible from the front of the home with large windows overlooking the porch and allowing natural light to spill across the space. From the office the house flows through a great room with cathedral ceilings, a gas fireplace, and connects directly to the kitchen and dining. Accessible immediately from the kitchen and dining is an spectacular deck large enough for entertaining, a quiet night, or relaxing. All other bedrooms are on the second floor. An unfinished basement allows for additional bedrooms, baths, entertaining spaces, a theater room... whatever you can dream up. The joys of starting from the beginning is the ability to choose all your finishes! Call with questions!
| Beds | Baths | Laundry | Sq Ft | |
|---|---|---|---|---|
| Floor 2 | 3 | 1 | 0 | 903 |
| Floor 1 | 1 | 2 | 1 | 1,710 |
| Basement* | 0 | 0 | 0 | 1,706 |
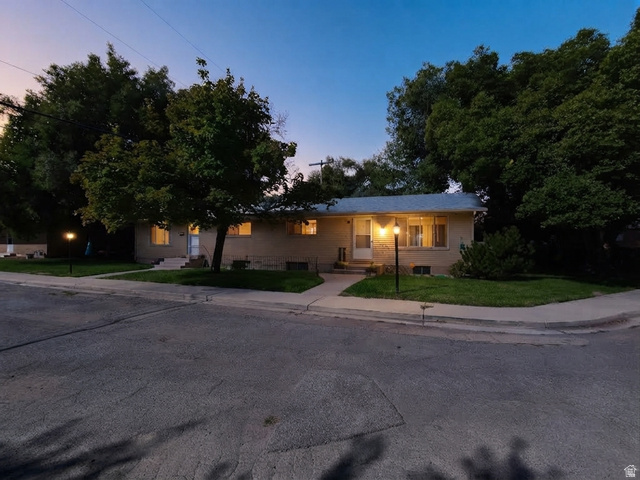
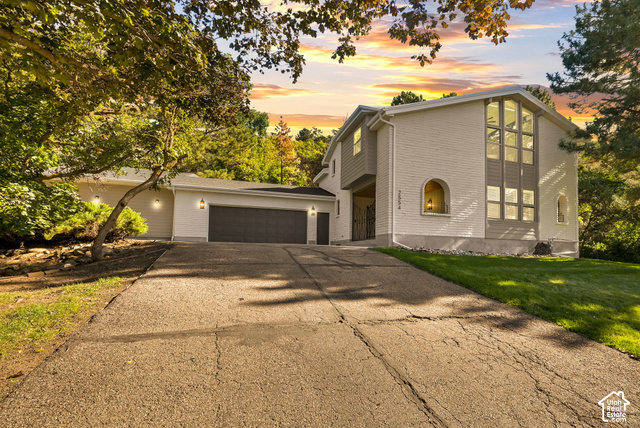
ClosingDealsInHighHeels.com shows ALL available properties from the MLS in Utah (WFRMLS), including any property that is pending, under contract, accepting backup offers, or actively seeking buyers.

Jenn Kikel-Lynn is a licensed Utah Realtor. Are you ready to buy or sell? Just have a question? Call Jenn today!
Contact Jenn at (801) 641-1571



 Clientopoly.com
Information deemed reliable but not guaranteed accurate. Buyer to verify all information. The multiple listing information is provided by Wasatch Front Regional Multiple Listing Service, Inc. from a copyrighted compilation of listings. The compilation of listings and each individual listing are © 2026 Wasatch Front Regional Multiple Listing Service, Inc., All Rights Reserved. The information provided is for consumers' personal, non-commercial use and may not be used for any purpose other than to identify prospective properties consumers may be interested in purchasing.