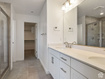
4 Beds | 3 Baths | 2 Garage | 3,561 Sq Ft
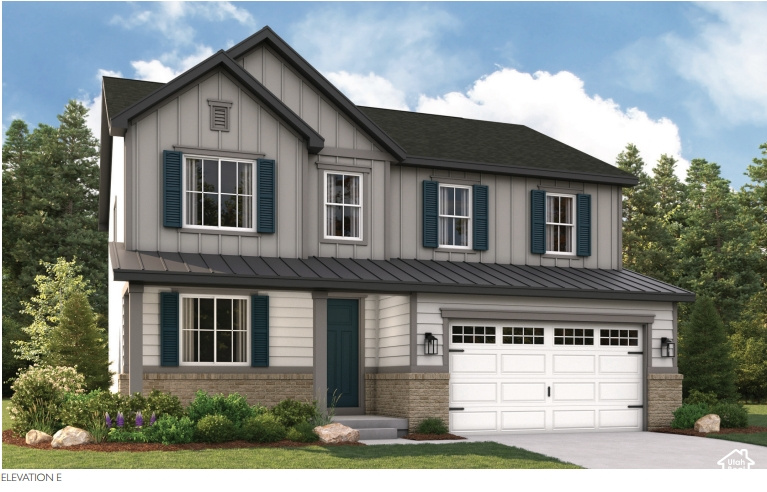
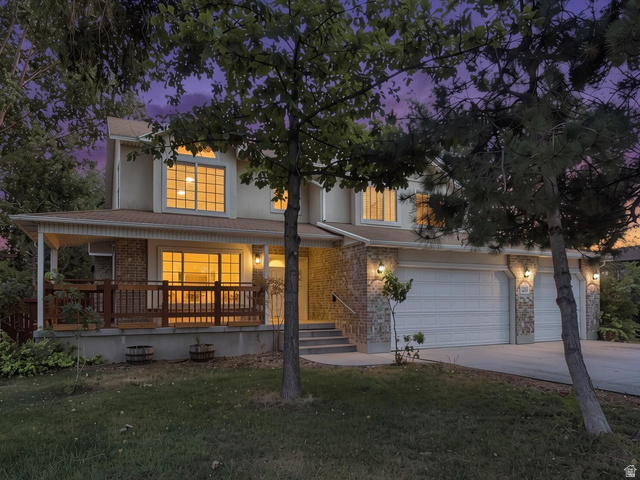
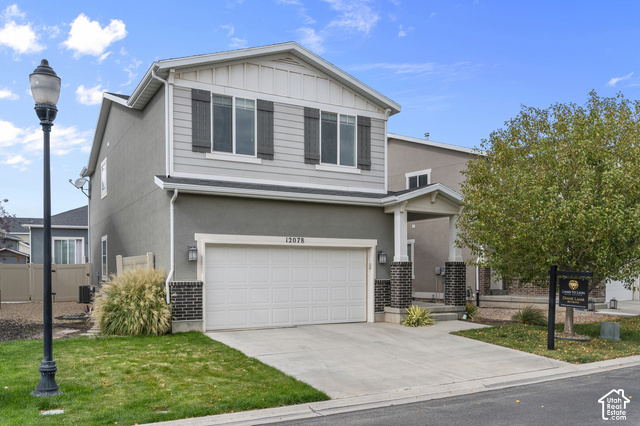
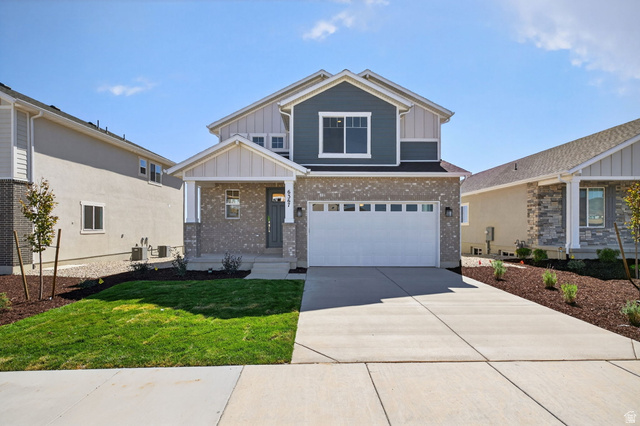
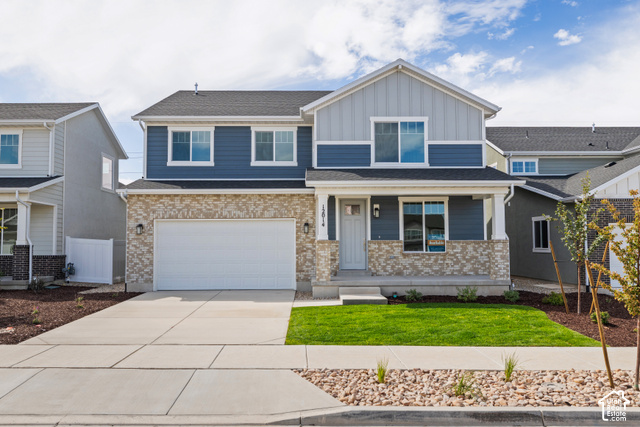
***ASK ABOUT SPECIAL FINANCING..QUALIFY FOR RATES AS LOW AS 4.99%..RESTRICTIONS APPLY AND CAN CHANGE AT ANYTIME... Contact us for more details. The Hemingway plan features an inviting covered front porch. Inside you'll find a large office, spacious great room, an elegant kitchen offering a center island, a walk-in pantry, an adjacent dining nook & 8ft interior doors on the main floor. Upstairs, you'll find a primary & private bath with a separate tub & shower combo and walk-in closet. The open loft space on the second floor compliments the three other bedrooms for added entertainment & living space. The unfinished basement has plenty of storage and when finished suites a large rec room, two bedrooms and full bath. Quartz countertops throughout home and lvp flooring on main areas. Pictures are of a similar model but finishes & colors may vary. Minutes away from shopping, food, entertainment, schools. Amenities included a large open field, playground and pickleball courts. Buyer to verify square footage.
| Beds | Baths | Laundry | Sq Ft | |
|---|---|---|---|---|
| Floor 2 | 4 | 2 | 1 | 1,371 |
| Floor 1 | 1 | 0 | 1,142 | |
| Basement* | 0 | 0 | 0 | 1,048 |
ClosingDealsInHighHeels.com shows ALL available properties from the MLS in Utah (WFRMLS), including any property that is pending, under contract, accepting backup offers, or actively seeking buyers.

Jenn Kikel-Lynn is a licensed Utah Realtor. Are you ready to buy or sell? Just have a question? Call Jenn today!
Contact Jenn at (801) 641-1571



 Clientopoly.com
Information deemed reliable but not guaranteed accurate. Buyer to verify all information. The multiple listing information is provided by Wasatch Front Regional Multiple Listing Service, Inc. from a copyrighted compilation of listings. The compilation of listings and each individual listing are © 2026 Wasatch Front Regional Multiple Listing Service, Inc., All Rights Reserved. The information provided is for consumers' personal, non-commercial use and may not be used for any purpose other than to identify prospective properties consumers may be interested in purchasing.