Our Facebook PageOur LinkedIn Page
 Call us at (801) 641-1571
  Send an email

936 E Edinburgh Ave #1226
Lehi, UT 84048
MLS #2190218

$524,990

⬤ Available

3 Beds | 2 Baths | 2 Garage | 2,187 Sq Ft

Estimated Payment:  /month 
936 E Edinburgh Ave #1226
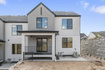
Photo 1 for 936 E Edinburgh Ave #1226
Photo 2 for 936 E Edinburgh Ave #1226
Photo 3 for 936 E Edinburgh Ave #1226
Photo 4 for 936 E Edinburgh Ave #1226
Photo 5 for 936 E Edinburgh Ave #1226
Photo 6 for 936 E Edinburgh Ave #1226

Photos, Tours, & Maps

Post It

Townhouse for Sale

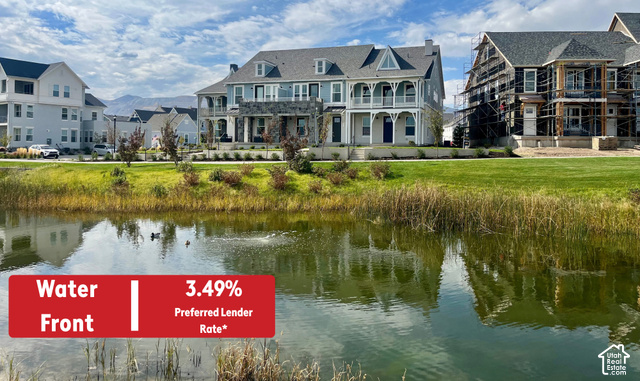
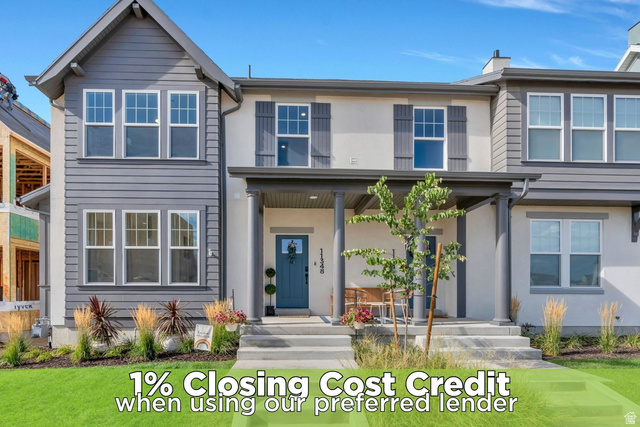
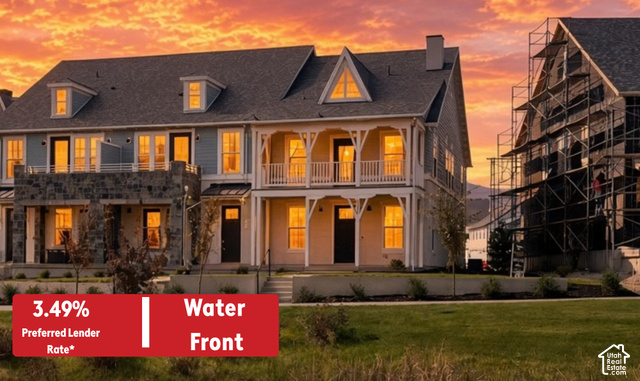
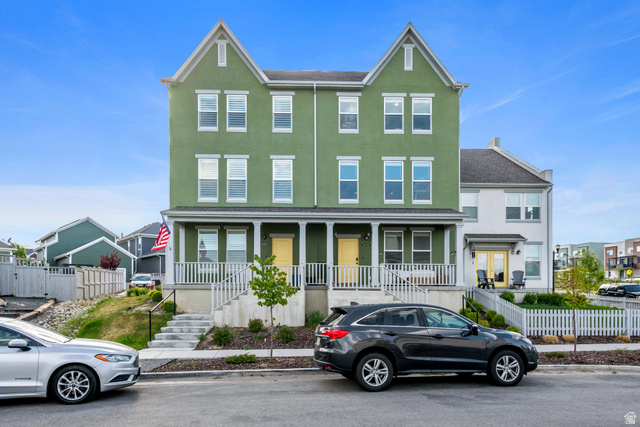
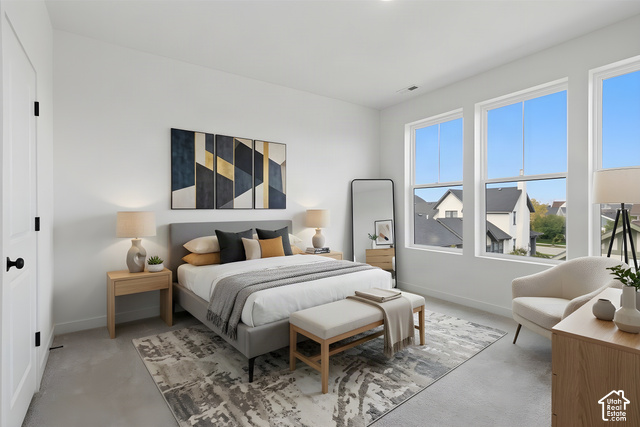
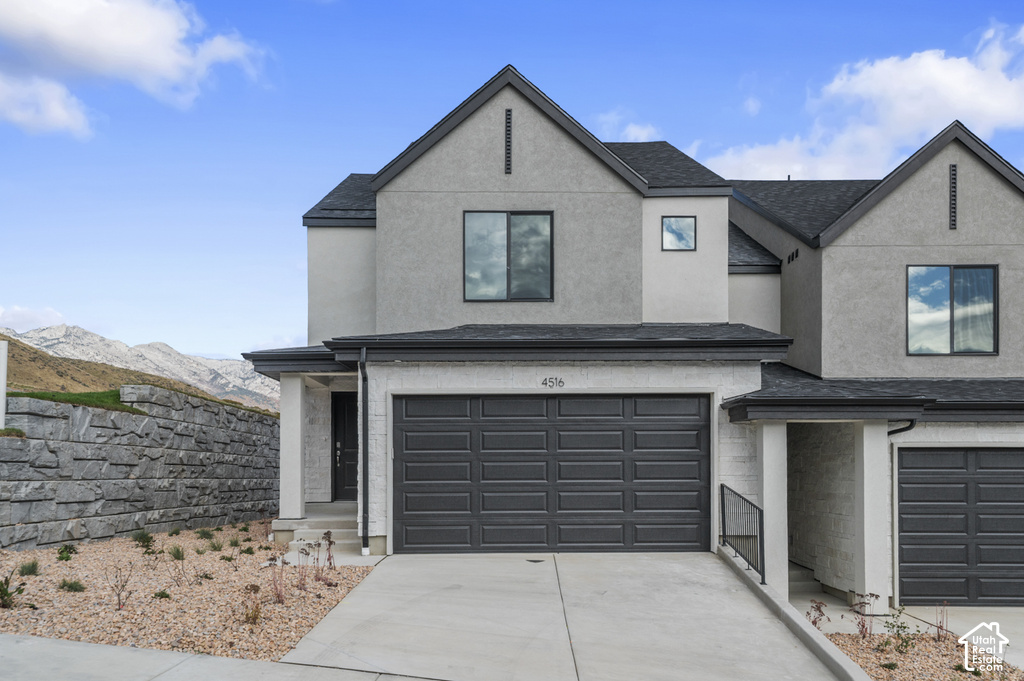
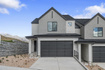
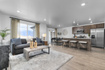
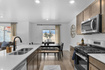
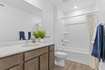
This community is ideally located in the hills of Lehi, minutes from I-15, it is truly hard to beat! You'll enjoy majestic views of Lone Peak, Timpanogos, Utah Lake and the Utah valley. Not to mention the announced Lehi temple nearby. Inside the home you'll comfortably enjoy an open concept main level with stylish kitchen, dining and living space. Upstairs you'll find 3 bedrooms, laundry closet, and 2 bathrooms. Kitchen includes modern cabinets, quartz countertops, and stainless-steel appliances with gas range stove! Offering up to $26,000 towards closing costs using our preferred lender. Actual home may differ in color/material/options. Pictures are of finished homes of the same floor plan and may contain options/upgrades/ decorations/ furnishings not available at the advertised price. No representation or warranties are made regarding school districts and assignments; conduct your own investigation regarding current/future school boundaries. Buyer to verify all information.

Rooms, Laundry, & Layout

 BedsBathsLaundrySq Ft
Floor 2321919
Floor 100636
Basement*000632
*The basement is 0% finished.
Price Insights
Current price
Price per sq ft
Price per finished sq ft
HOA fee
$524,990
$240 / square foot
$338 / finished sq ft
$152 / month

2 Days on the Market
Status: Available

Schools, Inclusions, & Exclusions


Inclusions are often re-negotiated during contract negotiation.
No items have been listed as excluded.

Alpine School District

Elementary: Belmont
Middle: Viewpoint Middle School
Senior: Skyridge
The Numbers
Interior :
Basement :
Style :
Year built :
Lot acres :
Lot sq ft :
2,187 square feet
0% finished
Style: End Unit Townhome
2026
.03 acres
1,307 square feet

Home Features & Amenities

Features: Walk-in Closet, Disposal, Oven: Gas, Gas Range, Video Door Bell(s), Smart Thermostat(s)
Flooring: Carpet, Laminate, Vinyl
Heating: Forced Air, Central Gas, >95% efficiency
Air Conditioning: Central Air
Amenities: Biking Trails, Clubhouse, Hiking Trails, Picnic Area, Playground, Pool
Utilities: Natural Gas Connected, Electricity Connected, Sewer Connected, Water Connected

Private Showing

For showing appointments, call Jenn Kikel Lynn, Realtor® to view the home at 936 E Edinburgh Ave #1226 in Lehi. Give Jenn Kikel Lynn, Realtor® a call at (801) 641-1571.
936 E Edinburgh Ave #1226 was listed on Oct 7th, 2026 by D.R. Horton, Inc, a real estate brokerage. 801-509-9492 is the contact info for the listing brokerage contact assigned for this listing.

 Mortgage Calculator

Estimated Monthly Payment
/ month*
Modify your down payment, price, or interest rate to estimate a payment.
Purchase Price $
Down Payment %
Interest Rate %
Repayment (years)
Property Tax $
HOA Fee $
Estimated payments and calculations are provided for informational purposes only. Actual payments can vary based on many factors.
*Insurance must usually be added to your monthly payment. Costs vary based on many factors. Consult your insurance agent, your Realtor®, and your lender.

Take it on the road with you...

QR code for 936 E Edinburgh Ave #1226.
Scan this QR code into your mobile device and take this listing with you.

If you have a smartphone, just point your camera at the code. This page will appear on your phone.

You May Also Like...


6588 W Gosling Dr
                     MLS #2189605
$579,990
3 Bedrooms 3 Bathrooms 2 Garage spaces
1,690 Sq Ft
11348 S Silver Pond Dr
                     MLS #2157096
$544,777
4 Bedrooms 4 Bathrooms 2 Garage spaces
2,796 Sq Ft
6586 W Gosling Dr #274
                     MLS #2189998
$589,990
3 Bedrooms 3 Bathrooms 2 Garage spaces
1,706 Sq Ft
11332 S Sandbank Way
                     MLS #2161088
$474,000
3 Bedrooms 3 Bathrooms 2 Garage spaces
2,139 Sq Ft
11337 S Lake Run Rd
                     MLS #2183758
$449,990
3 Bedrooms 4 Bathrooms 2 Garage spaces
1,812 Sq Ft
6439 W South Jordan Pkwy
                     MLS #2189087
$449,999
3 Bedrooms 3 Bathrooms 2 Garage spaces
2,064 Sq Ft
6607 W South Jordan Pkwy
                     MLS #2142491
$469,990
3 Bedrooms 3 Bathrooms 2 Garage spaces
1,690 Sq Ft
Scroll up
Scroll up

ClosingDealsInHighHeels.com shows ALL available properties from the MLS in Utah (WFRMLS), including any property that is pending, under contract, accepting backup offers, or actively seeking buyers.