5 Beds | 3 Baths | 2 Garage | 3,330 Sq Ft
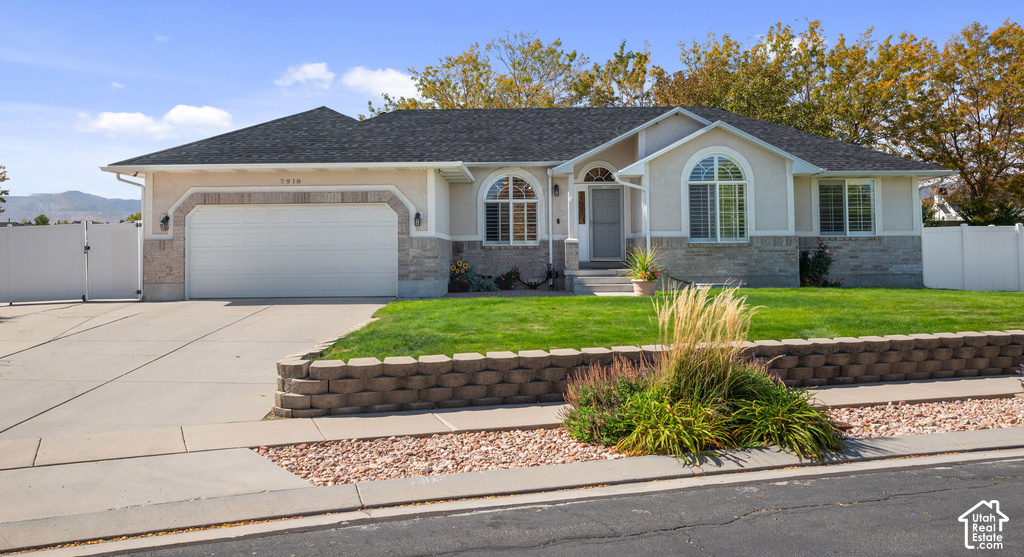
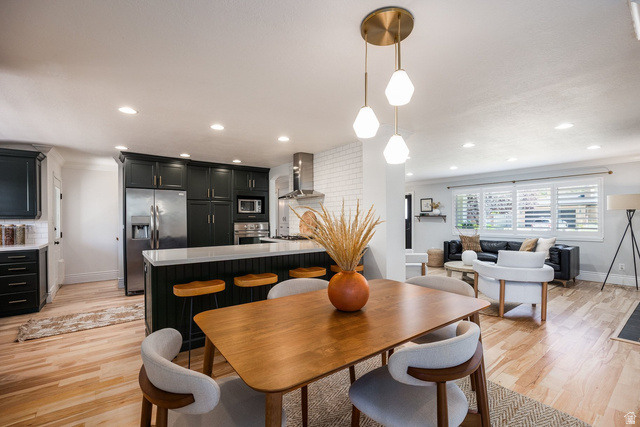
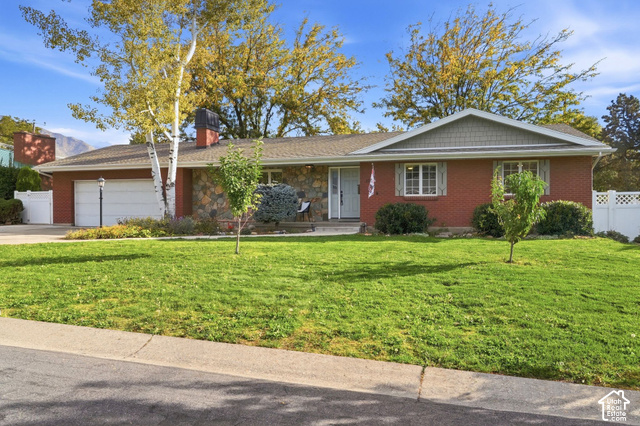
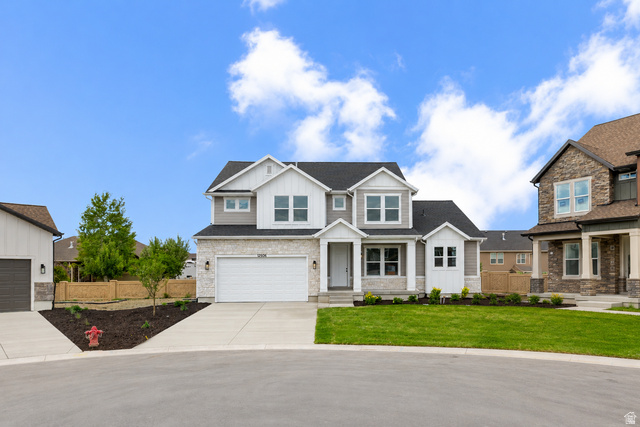
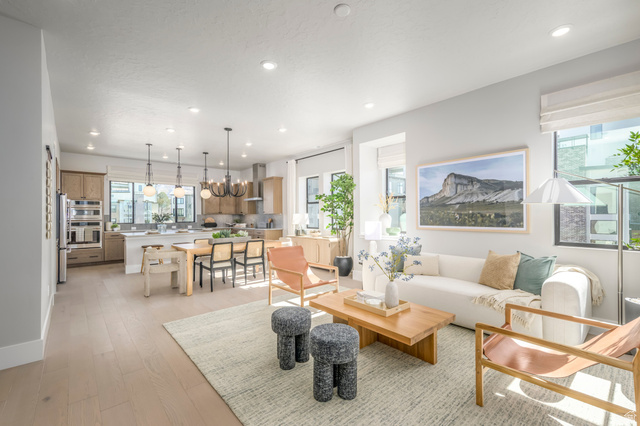
STUNNING! Welcome to this beautifully updated 5?bed, 3?bath rambler in West Jordan's highly desirable Copper Hills community. Offering 3,330 sq. ft. of fully finished living space, a fully remodeled kitchen, premium entertainment upgrades, and a spacious 0.30?acre corner lot, this home blends modern comfort with exceptional convenience. The main level features 3 bedrooms, 2 baths, vaulted ceilings, plantation shutters, and newly updated tile flooring throughout the living room and hallway. The remodeled kitchen showcases all?new appliances, refinished wood flooring, new cabinets, tile backsplash, and added can lighting-a bright, stylish space perfect for cooking and gathering. Downstairs, the fully finished basement adds 2 additional bedrooms, a full bath, family room, den, storage, and a standout theater room. This custom entertainment space includes a large projector screen, surround?sound speakers, and a floating sound?enhanced floor, creating a true cinematic experience for movies, sports, and gaming. Outside, the fully landscaped yard features mature trees, fruit tree, a vegetable garden, full fencing, and a secluded backyard. The corner lot provides extra parking, making it ideal for hosting birthday parties, holiday gatherings, and family celebrations. RV owners will appreciate the 100?ft RV parking, extra?height/extra?length garage space, workshop, workbench, and outbuildings. The neighborhood is filled with new families and young children, creating a warm, friendly environment. A walking path connects the subdivision directly to Hayden Peak Elementary and Elk Ridge Junior High, making school access safe and convenient. The location is exceptional-just minutes from Jordan Landing, the rapidly growing west?side development, and commuter routes including Bangerter Highway and Mountain View Corridor. Additional highlights: *Roof replaced two years ago*Central air (electric) + gas forced?air heating*Granite & marble countertops*Walk?in closet, jetted tub, dry bar*Fiber internet + T?1 line*Double?pane windows, storm doors*No HOA*Jordan School District (Hayden Peak, Elk Ridge, Copper Hills). This home also offers modern upgrades, entertainment spaces, family?friendly living, and exceptional parking/storage options, an ideal fit for growing families, entertainers, and anyone needing room for vehicles, tools, or hobbies. Square footage figures are provided as a courtesy estimate only and were obtained from county records and prior MLS listing . Buyer is advised to obtain an independent measurement.
| Beds | Baths | Laundry | Sq Ft | |
|---|---|---|---|---|
| Floor 1 | 3 | 2 | 1 | 1,690 |
| Basement* | 2 | 1 | 0 | 1,640 |

ClosingDealsInHighHeels.com shows ALL available properties from the MLS in Utah (WFRMLS), including any property that is pending, under contract, accepting backup offers, or actively seeking buyers.

Jenn Kikel-Lynn is a licensed Utah Realtor. Are you ready to buy or sell? Just have a question? Call Jenn today!
Contact Jenn at (801) 641-1571



 Clientopoly.com
Information deemed reliable but not guaranteed accurate. Buyer to verify all information. The multiple listing information is provided by Wasatch Front Regional Multiple Listing Service, Inc. from a copyrighted compilation of listings. The compilation of listings and each individual listing are © 2026 Wasatch Front Regional Multiple Listing Service, Inc., All Rights Reserved. The information provided is for consumers' personal, non-commercial use and may not be used for any purpose other than to identify prospective properties consumers may be interested in purchasing.