Our Facebook PageOur LinkedIn Page
 Call us at (801) 641-1571
  Send an email

2556 S Elizabeth St #5
Salt Lake City, UT 84106
MLS #2188554

$549,000

⬤ Available

2 Beds | 2 Baths | 2 Garage | 1,479 Sq Ft

Estimated Payment:  /month 
2556 S Elizabeth St #5
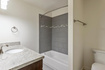
Photo 1 for 2556 S Elizabeth St #5
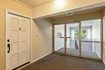
Photo 2 for 2556 S Elizabeth St #5
Photo 3 for 2556 S Elizabeth St #5
Photo 4 for 2556 S Elizabeth St #5
Photo 5 for 2556 S Elizabeth St #5
Photo 6 for 2556 S Elizabeth St #5

Photos, Tours, & Maps

Post It

Condominium for Sale

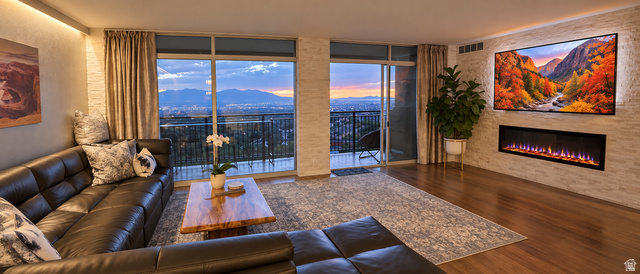
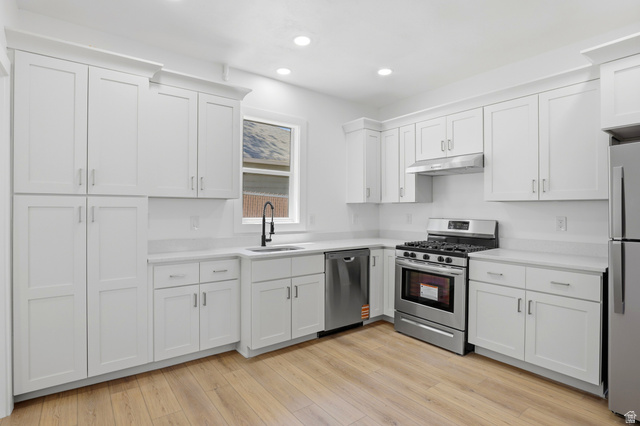
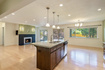
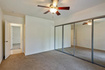
Forest Glen condo next to Forest Dale Golf Course. Top floor, single-level with two en-suite bedrooms, 2 full baths, fireplace, large in-unit pantry/laundry room. Controlled access. Two (2) covered under-building parking spots, Quiet with Manicured grounds that feel as though you're in a park setting; Walking distance to downtown Sugar House. The Community does not allow Rentals

Rooms, Laundry, & Layout

 BedsBathsLaundrySq Ft
Floor 12211,479
Price Insights
Current price
Price per sq ft
Price per finished sq ft
HOA fee
$549,000
$371 / square foot
$371 / finished sq ft
$515 / month

2 Days on the Market
Status: Available

Schools, Inclusions, & Exclusions

Dryer, Refrigerator, Washer
Inclusions are often re-negotiated during contract negotiation.
No items have been listed as excluded.

Salt Lake School District

Elementary: Nibley Park
Middle: Clayton
Senior: Highland
The Numbers
Interior :
Style :
Year built :
1,479 square feet
Style: Top Level Condo
1978

Home Features & Amenities

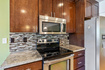
Features: Fire Alarm, Bath: Primary, Disposal, Gas Log Fireplace, Intercom, Updated Kitchen, Built in Range/Oven, Granite Countertops
Flooring: Carpet, Hardwood, Tile
Window Coverings: Blinds, Drapes, Shades
Heating: Forced Air, Central Gas
Air Conditioning: Central Air
Amenities: Clubhouse, Insurance, Maintenance, Pet Rules, Pool, Sewer Paid, Snow Removal, Tennis Court(s), Trash, Water
Utilities: Natural Gas Connected, Electricity Connected, Sewer Connected, Public Sewer, Water Connected

Private Showing

For showing appointments, call Jenn Kikel Lynn, Realtor® to view the home at 2556 S Elizabeth St #5 in Salt Lake City. Give Jenn Kikel Lynn, Realtor® a call at (801) 641-1571.
2556 S Elizabeth St #5 was listed on Sep 30th, 2026 by Equity Real Estate (Solid), a real estate brokerage.

 Mortgage Calculator

Estimated Monthly Payment
/ month*
Modify your down payment, price, or interest rate to estimate a payment.
Purchase Price $
Down Payment %
Interest Rate %
Repayment (years)
Property Tax $
HOA Fee $
Estimated payments and calculations are provided for informational purposes only. Actual payments can vary based on many factors.
*Insurance must usually be added to your monthly payment. Costs vary based on many factors. Consult your insurance agent, your Realtor®, and your lender.

Take it on the road with you...

QR code for 2556 S Elizabeth St #5.
Scan this QR code into your mobile device and take this listing with you.

If you have a smartphone, just point your camera at the code. This page will appear on your phone.

You May Also Like...


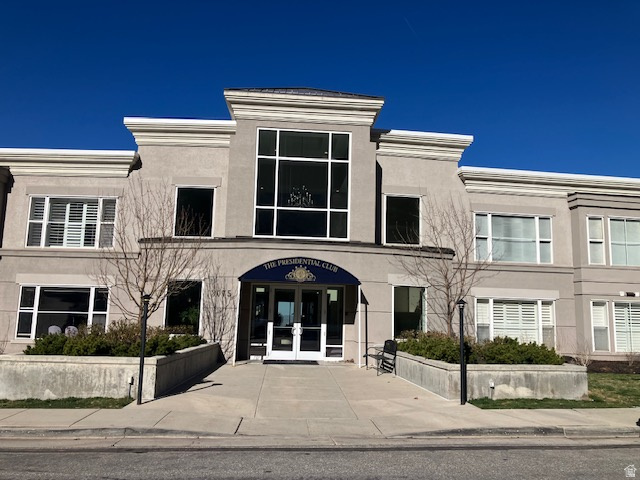
3075 E Kennedy Dr #405
                     MLS #2144311
$525,000
2 Bedrooms 2 Bathrooms 2 Garage spaces
1,593 Sq Ft
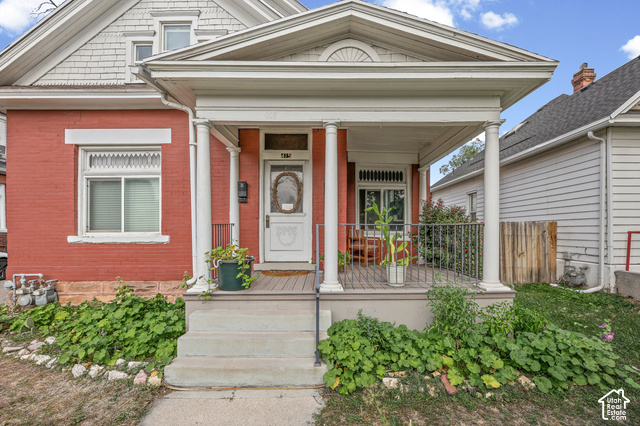
415 E 900 S
                     MLS #2187790
$610,000
3 Bedrooms 2 Bathrooms 0 Garage spaces
1,553 Sq Ft
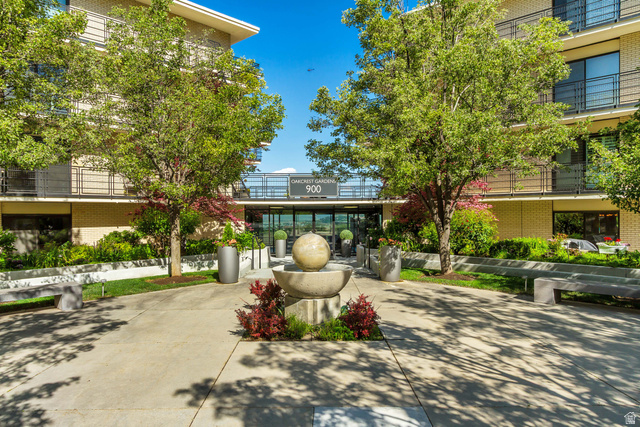
900 S Donner Way #408
                     MLS #2160874
$625,000
2 Bedrooms 2 Bathrooms 1 Garage spaces
1,600 Sq Ft
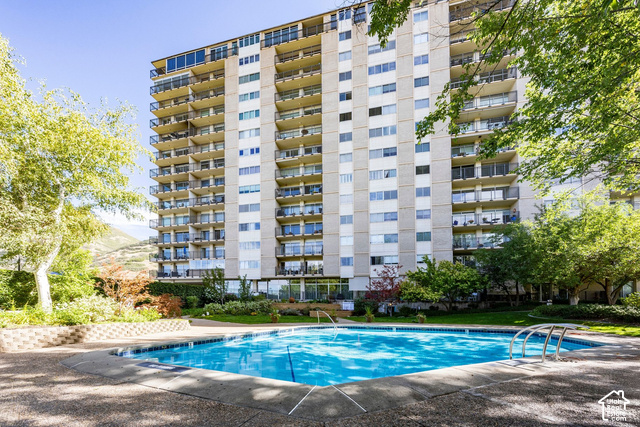
875 S Donner Way #305
                     MLS #2160118
$475,000
2 Bedrooms 2 Bathrooms 2 Garage spaces
1,300 Sq Ft
875 S Donner Way #803
                     MLS #2183901
$549,900
2 Bedrooms 2 Bathrooms 2 Garage spaces
1,300 Sq Ft
823 S 1000 E
                     MLS #2159624
$449,900
2 Bedrooms 1 Bathrooms 0 Garage spaces
1,304 Sq Ft
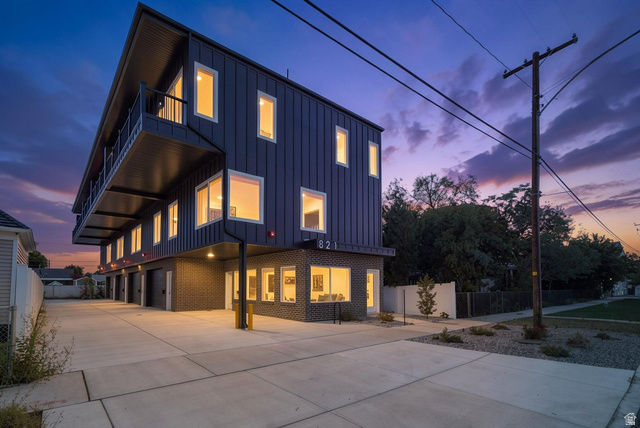
821 W 800 S #101
                     MLS #2186942
$525,000
3 Bedrooms 3 Bathrooms 0 Garage spaces
1,827 Sq Ft
Scroll up
Scroll up

ClosingDealsInHighHeels.com shows ALL available properties from the MLS in Utah (WFRMLS), including any property that is pending, under contract, accepting backup offers, or actively seeking buyers.