Our Facebook PageOur LinkedIn Page
 Call us at (801) 641-1571
  Send an email

1440 E Tuscan Oak Way
Sandy, UT 84092
MLS #2185936

$650,000

 Available

3 Beds | 4 Baths | 2 Garage | 2,606 Sq Ft

Estimated Payment:  /month 
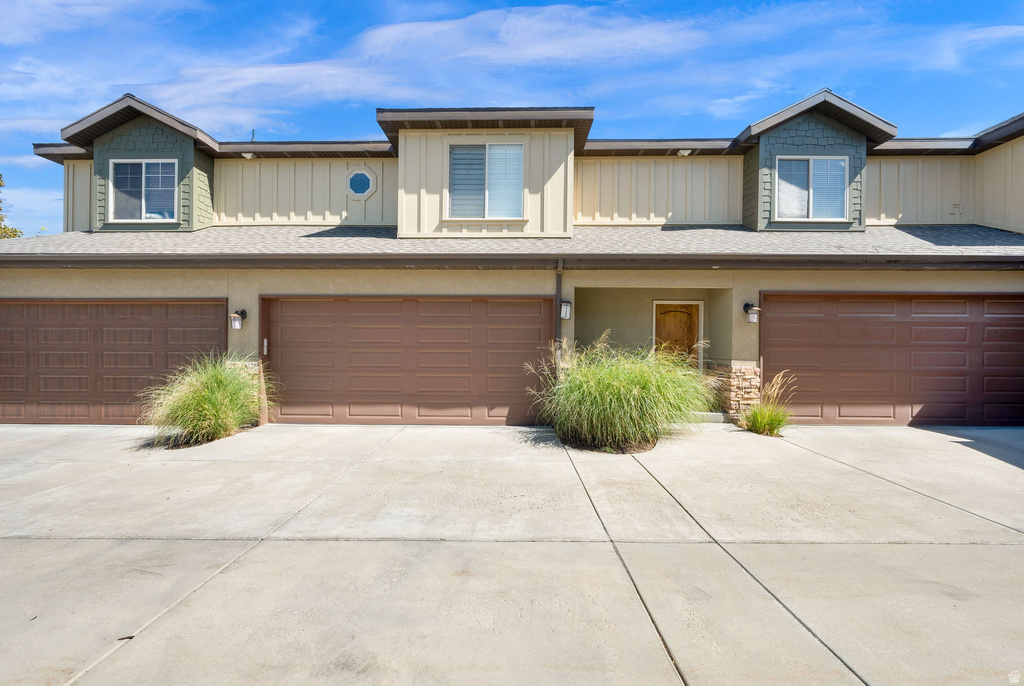
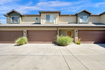
1440 E Tuscan Oak Way
Photo 1 for 1440 E Tuscan Oak Way
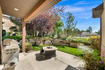
Photo 2 for 1440 E Tuscan Oak Way
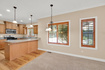
Photo 3 for 1440 E Tuscan Oak Way
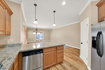
Photo 4 for 1440 E Tuscan Oak Way
Photo 5 for 1440 E Tuscan Oak Way
Photo 6 for 1440 E Tuscan Oak Way

Photos, Tours, & Maps

Post It

Townhouse for Sale

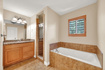
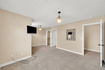
Ideally located just minutes from Brighton, Solitude, Alta, and Snowbird, this beautifully upgraded home combines comfort, craftsmanship, and convenience. Featuring two upper-level ensuite bedrooms, a fully finished lower level with a private guest suite, and spacious living areas, it's perfect for entertaining or multigenerational living. The inviting great room boasts a tiled fireplace, oversized windows, and seamless flow into a stunning kitchen with granite countertops, custom cabinetry, and rich wood flooring. Enjoy elegant finishes throughout, plus a spacious backyard patio ideal for outdoor gatherings. The downstairs family room features an upgraded fireplace. Only one owner during the houses life, and it was very well maintained and cared for.

Rooms, Laundry, & Layout

 BedsBathsLaundrySq Ft
Floor 2220882
Floor 1101,089
Basement*110635
*The basement is 99% finished.
Price Insights
Current price
Price per sq ft
Price per finished sq ft
HOA fee
$650,000
$249 / square foot
$250 / finished sq ft
$320 / month

3 Days on the Market
Status: Available

Schools, Inclusions, & Exclusions

Dishwasher: Portable, Microwave, Range, Refrigerator
Inclusions are often re-negotiated during contract negotiation.
No items have been listed as excluded.

Canyons School District

Elementary: Sunrise
Middle: Indian Hills
Senior: Alta
The Numbers
Interior :
Basement :
Style :
Year built :
2,606 square feet
99% finished
Style: Middle Level Townhouse
2007

Home Features & Amenities

Features: Disposal, French Doors, Jetted Tub, Built in Range/Oven
Flooring: Carpet, Hardwood
Heating: Forced Air, Central Gas
Air Conditioning: Central Air
Amenities: Insurance, Maintenance, Pets Permitted, Sewer Paid, Snow Removal, Trash, Water
Utilities: Natural Gas Connected, Electricity Connected, Sewer Connected, Water Connected

Private Showing

For showing appointments, call Jenn Kikel Lynn, Realtor® to view the home at 1440 E Tuscan Oak Way in Sandy. Give Jenn Kikel Lynn, Realtor® a call at (801) 641-1571.
1440 E Tuscan Oak Way was listed on Sep 16th, 2026 by Realtypath LLC (Executives), a real estate brokerage.

 Mortgage Calculator

Estimated Monthly Payment
/ month*
Modify your down payment, price, or interest rate to estimate a payment.
Purchase Price $
Down Payment %
Interest Rate %
Repayment (years)
Property Tax $
HOA Fee $
Estimated payments and calculations are provided for informational purposes only. Actual payments can vary based on many factors.
*Insurance must usually be added to your monthly payment. Costs vary based on many factors. Consult your insurance agent, your Realtor®, and your lender.

Take it on the road with you...

QR code for 1440 E Tuscan Oak Way.
Scan this QR code into your mobile device and take this listing with you.

If you have a smartphone, just point your camera at the code. This page will appear on your phone.

You May Also Like...


6784 W 8070 S
                     MLS #2177039
$750,000
BedroomsBathroomsGarage spaces
4,032 Sq Ft
8061 S Oakridge Park Dr
                     MLS #2178398
$750,000
BedroomsBathroomsGarage spaces
3,496 Sq Ft
11522 S Skyward Rd #642
                     MLS #2178568
$750,000
BedroomsBathroomsGarage spaces
3,559 Sq Ft
13941 S Birch Leaf Dr
                     MLS #2181109
$750,000
BedroomsBathroomsGarage spaces
3,260 Sq Ft
3069 E 7110 S
                     MLS #2181639
$750,000
BedroomsBathroomsGarage spaces
2,228 Sq Ft
10578 S Wild Rice Dr
                     MLS #2182281
$750,000
BedroomsBathroomsGarage spaces
3,454 Sq Ft
9428 S Sid Cir
                     MLS #2183829
$750,000
BedroomsBathroomsGarage spaces
3,122 Sq Ft
Scroll up
Scroll up

ClosingDealsInHighHeels.com shows ALL available properties from the MLS in Utah (WFRMLS), including any property that is pending, under contract, accepting backup offers, or actively seeking buyers.