6 Beds | 3 Baths | 2 Garage | 2,386 Sq Ft
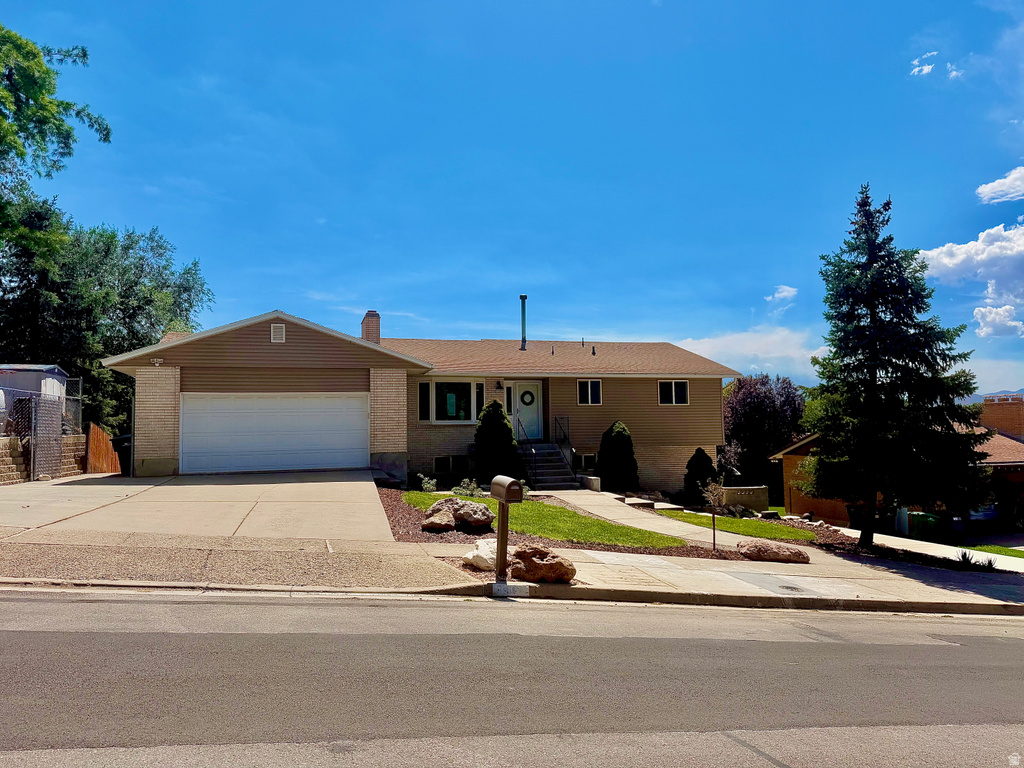
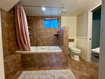
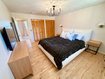
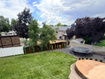
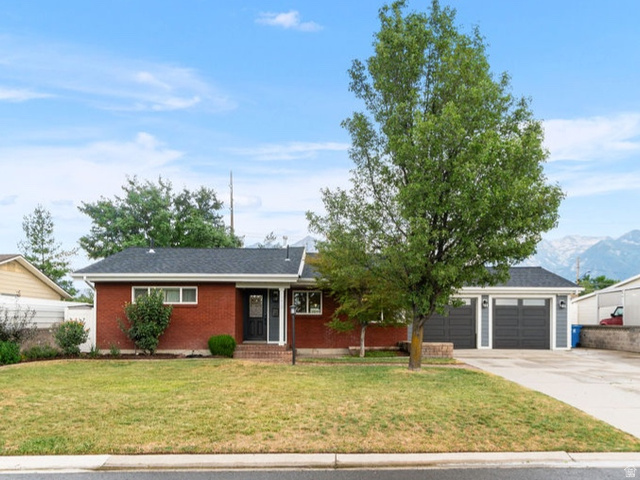
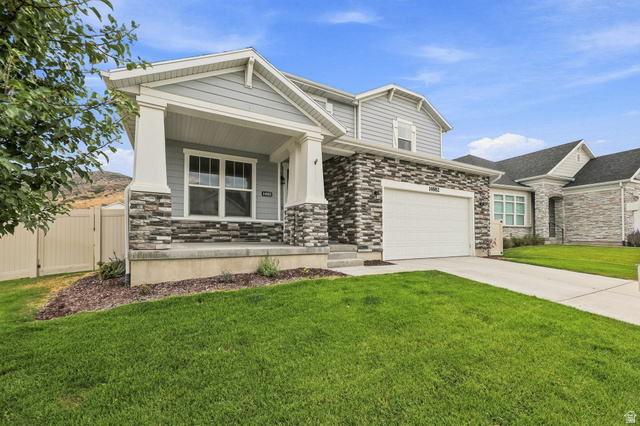
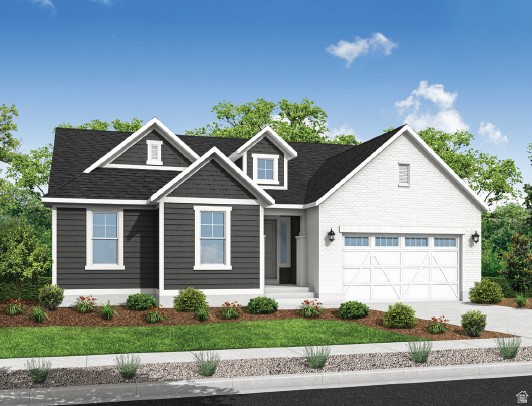
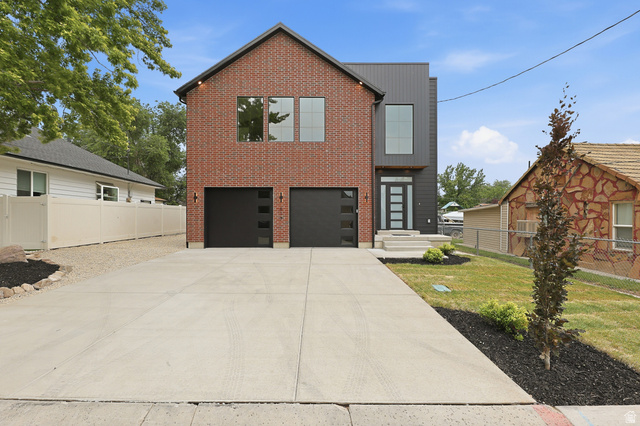
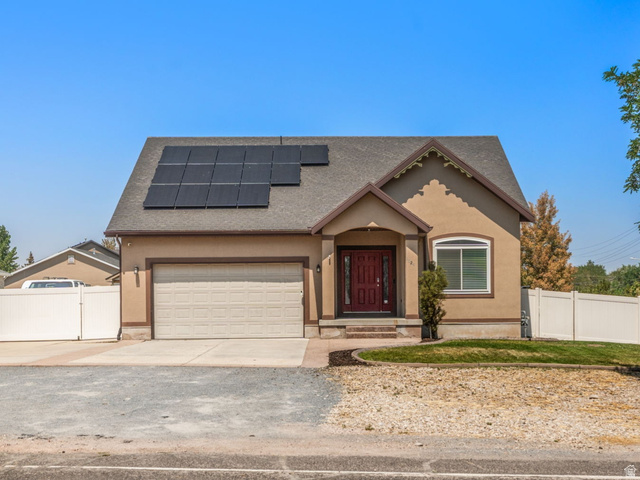
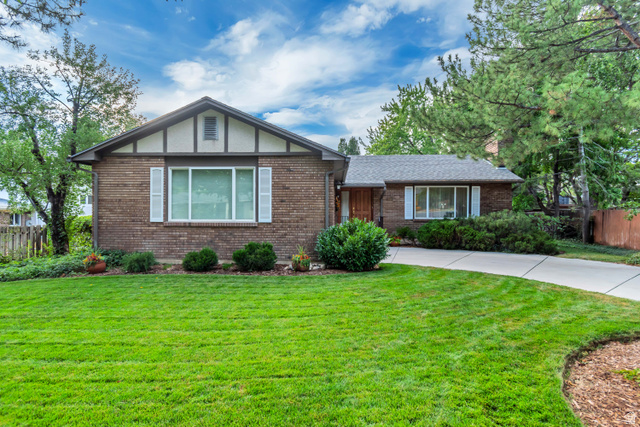
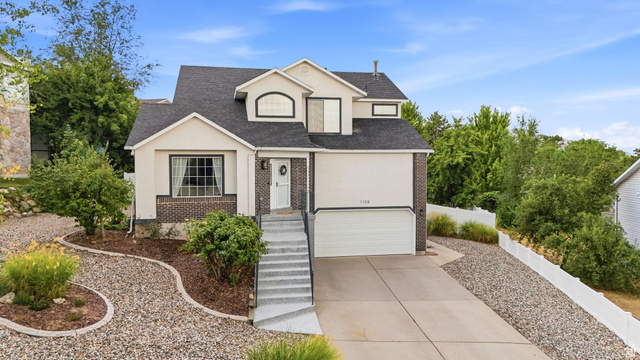
**PAID OFF SOLAR** LOCATION, UTILITY, BEAUTY!!! This is a MUSTSEE if you're looking in Sandy! This incredible home at 916 E Sunburn Ln has it all-6 bedrooms, 3 bathrooms, over 2,300 square feet, and a fully finished motherinlaw apartment in the basement that adds flexibility, privacy, and income potential. Let's start with LOCATION: Perfectly placed just off 11400 S, this home sits in one of Sandy's most convenient and desirable eastside pockets. You're minutes from Dimple Dell Regional Park, Alta View Hospital, and endless trail systems for hiking, biking, and exploring. A quick drive gets you to Alta & Snowbird, making ski days effortless. Daily errands are a breeze with Harmons, Target, Trader Joe's, and dozens of restaurants and shops nearby. Families will appreciate the quiet streets, strong schools, and the peaceful, established feel of this neighborhood. This location blends outdoor recreation, suburban comfort, and unbeatable access to everything the Salt Lake Valley offers. Now onto UTILITY: This home is built to function beautifully for real life. The main level offers open, comfortable living spaces, a generous kitchen, and multiple gathering areas. Downstairs, the motherinlaw apartment provides a full second living space-complete with its own kitchen, bedrooms, bathroom, and living room. Whether you need room for extended family, a private guest suite, or rental income, this setup is a major advantage. The attached 2car garage adds storage and convenience, while the backyard offers space for entertaining, gardening, or relaxing. With 6 bedrooms and 3 bathrooms, this home adapts effortlessly to hosting, growing, or simply wanting more room to breathe. And finally... BEAUTY: From the moment you walk in, this home feels warm, inviting, and thoughtfully designed. Large windows bring in beautiful natural light, highlighting the clean finishes, tasteful updates, and comfortable layout. The kitchen is bright and functional, the bathrooms are stylish, and the living spaces flow seamlessly. Outside, mature landscaping creates a private, peaceful retreat perfect for summer evenings and weekend gatherings. All in all, it's rare to find a home that blends location, function, and beautiful design as effortlessly as this one-especially with a full motherinlaw apartment already in place. Please, come by, see for yourself, and become the proud new owner of this lovely Sandy home. Square footage figures are provided as a courtesy estimate only and were obtained from previous listing. Buyer is advised to obtain an independent measurement.
| Beds | Baths | Laundry | Sq Ft | |
|---|---|---|---|---|
| Floor 1 | 3 | 2 | 1 | 1,240 |
| Basement* | 3 | 1 | 1 | 1,146 |
ClosingDealsInHighHeels.com shows ALL available properties from the MLS in Utah (WFRMLS), including any property that is pending, under contract, accepting backup offers, or actively seeking buyers.

Jenn Kikel-Lynn is a licensed Utah Realtor. Are you ready to buy or sell? Just have a question? Call Jenn today!
Contact Jenn at (801) 641-1571



 Clientopoly.com
Information deemed reliable but not guaranteed accurate. Buyer to verify all information. The multiple listing information is provided by Wasatch Front Regional Multiple Listing Service, Inc. from a copyrighted compilation of listings. The compilation of listings and each individual listing are © 2026 Wasatch Front Regional Multiple Listing Service, Inc., All Rights Reserved. The information provided is for consumers' personal, non-commercial use and may not be used for any purpose other than to identify prospective properties consumers may be interested in purchasing.