Our Facebook PageOur LinkedIn Page
 Call us at (801) 641-1571
  Send an email

5056 W 2040 S
Hurricane, UT 84737
MLS #2182310

$740,000

 Available

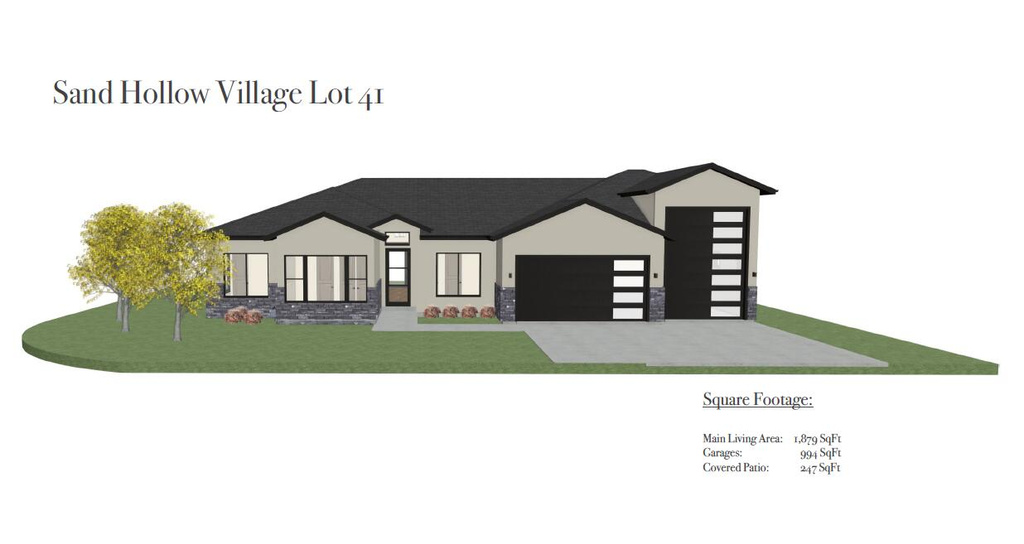
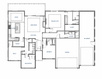
4 Beds | 3 Baths | 2 Garage | 1,879 Sq Ft

Estimated Payment:  /month 
5056 W 2040 S
Photo 1 for 5056 W 2040 S
Photo 2 for 5056 W 2040 S
Photo 3 for 5056 W 2040 S
Photo 4 for 5056 W 2040 S
Photo 5 for 5056 W 2040 S

Photos, Tours, & Maps

Post It

Single Family Home for Sale

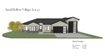
Experience elevated desert living in the newest section of Sand Hollow Village. Minutes from boating, golfing and the sand dunes at sand hollow this location is for outdoor enthusiasts. This thoughtfully designed residence offers 4 bedrooms, 3 bathrooms, and a sophisticated selection of finishes throughout. The home will feature 8' interior doors, custom gas fireplace, and a statement iron front entry, engineered hardwood and tile flooring, floor-to-ceiling tile in the bathrooms, substantial 6cm granite or quartz countertops, and a Bosch appliance package including a refrigerator. A $35,000 landscaping budget, 6ft tall block walls, and wrought iron privacy gates will complete the exterior creating a polished and complete property from day one. Enjoy the added benefits of Dixie Power and NO HOA, all within the highly sought-after Sand Hollow area. Pricing and design provided by Iron Mesa Contractors LLC

Rooms, Laundry, & Layout

 BedsBathsLaundrySq Ft
Floor 14301,879
Price Insights
Current price
Price per sq ft
Price per finished sq ft
$740,000
$394 / square foot
$394 / finished sq ft

1 Day on the Market
Status: Available

Schools, Inclusions, & Exclusions


Inclusions are often re-negotiated during contract negotiation.
No items have been listed as excluded.

Washington School District

Elementary: Three Falls
Middle: Hurricane Intermediate
Senior: Hurricane
The Numbers
Interior :
Style :
Year built :
Lot acres :
Lot sq ft :
1,879 square feet

2027
.20 acres
8,712 square feet

Home Features & Amenities

Heating: Central Gas
Air Conditioning: Central Air

Private Showing

For showing appointments, call Jenn Kikel Lynn, Realtor® to view the home at 5056 W 2040 S in Hurricane. Give Jenn Kikel Lynn, Realtor® a call at (801) 641-1571.
5056 W 2040 S was listed on Aug 30th, 2026 by ERA Brokers Consolidated (Hurricane Branch), a real estate brokerage. 435-220-5340 is the contact info for the listing brokerage contact assigned for this listing.

 Mortgage Calculator

Estimated Monthly Payment
/ month*
Modify your down payment, price, or interest rate to estimate a payment.
Purchase Price $
Down Payment %
Interest Rate %
Repayment (years)
Property Tax $
HOA Fee $
Estimated payments and calculations are provided for informational purposes only. Actual payments can vary based on many factors.
*Insurance must usually be added to your monthly payment. Costs vary based on many factors. Consult your insurance agent, your Realtor®, and your lender.

Take it on the road with you...

QR code for 5056 W 2040 S.
Scan this QR code into your mobile device and take this listing with you.

If you have a smartphone, just point your camera at the code. This page will appear on your phone.

You May Also Like...


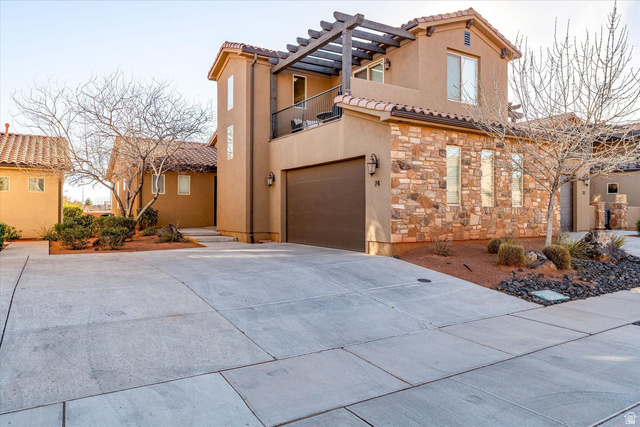
1530 S Southern Trails Cir
                     MLS #2161019
$785,000
BedroomsBathroomsGarage spaces
3,256 Sq Ft
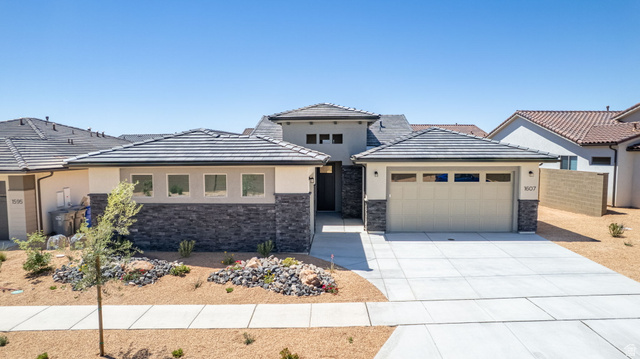
136 N Shadow Point Dr
                     MLS #2179820
$800,000
BedroomsBathroomsGarage spaces
2,803 Sq Ft
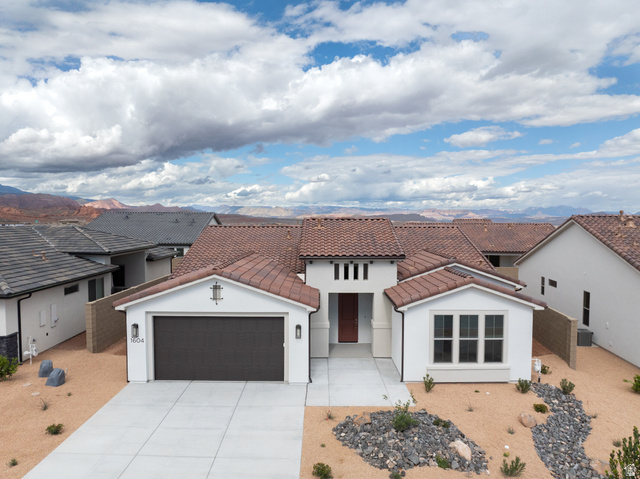
445 E 1470 S
                     MLS #2153303
$650,000
BedroomsBathroomsGarage spaces
2,553 Sq Ft
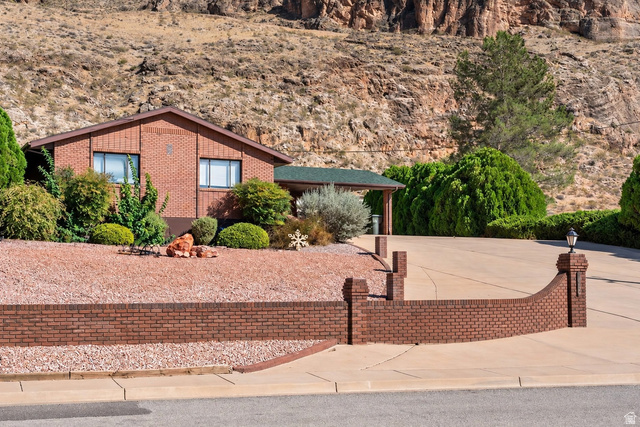
221  Emeraud Dr #11
                     MLS #2148813
$659,900
BedroomsBathroomsGarage spaces
3,381 Sq Ft
209 N 1280 W
                     MLS #2180733
$625,000
BedroomsBathroomsGarage spaces
4,073 Sq Ft
239 N Main St
                     MLS #2141109
$829,900
BedroomsBathroomsGarage spaces
3,164 Sq Ft
443 W 300 N
                     MLS #2180474
$675,000
BedroomsBathroomsGarage spaces
3,398 Sq Ft
Scroll up
Scroll up

ClosingDealsInHighHeels.com shows ALL available properties from the MLS in Utah (WFRMLS), including any property that is pending, under contract, accepting backup offers, or actively seeking buyers.