Our Facebook PageOur LinkedIn Page
 Call us at (801) 641-1571
  Send an email

1442 S 470 E #158
Ogden, UT 84404
MLS #2182109

$362,990

 Available

3 Beds | 3 Baths | 2 Garage | 1,620 Sq Ft

Estimated Payment:  /month 
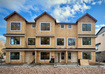
1442 S 470 E #158
Photo 1 for 1442 S 470 E #158
Photo 2 for 1442 S 470 E #158
Photo 3 for 1442 S 470 E #158
Photo 4 for 1442 S 470 E #158
Photo 5 for 1442 S 470 E #158

Photos, Tours, & Maps

Post It

Townhouse for Sale

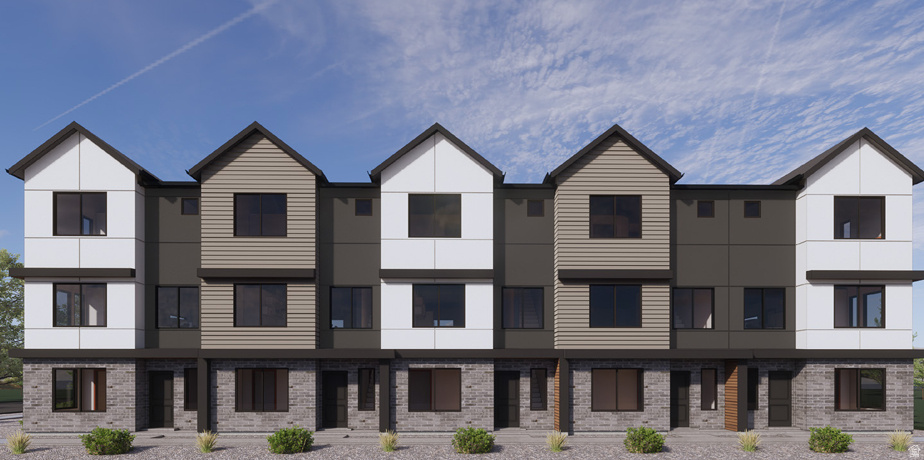
Now selling in Midtown Village. The Cove End Unit features 3 bedrooms, 2.5 bathrooms, a flexible den, and a 2-car garage. The open-concept floor plan offers plenty of living space with a modern kitchen and comfortable living areas. End-unit homes include additional windows for increased natural light. Enjoy low-maintenance living with convenient access to Historic Downtown Ogden, shopping, restaurants, parks, trails, and nearby freeway access.

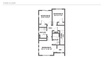
Rooms, Laundry, & Layout

 BedsBathsLaundrySq Ft
Floor 3320669
Floor 2001659
Floor 110292
Price Insights
Current price
Price per sq ft
Price per finished sq ft
HOA fee
$362,990
$224 / square foot
$224 / finished sq ft
$110 / month

10 Days on the Market
Status: Available

Schools, Inclusions, & Exclusions


Inclusions are often re-negotiated during contract negotiation.
No items have been listed as excluded.

Ogden School District

Elementary: New Bridge
Middle: Mound Fort
Senior: Ogden
The Numbers
Interior :
Style :
Year built :
Lot acres :
Lot sq ft :
1,620 square feet
Style: End Unit Townhome
2026
.03 acres
1,307 square feet

Home Features & Amenities

Features: Bath: Primary, Walk-in Closet, Den/Office, Disposal, Gas Range, Silestone Countertops, Video Door Bell(s), Smart Thermostat(s)
Flooring: Carpet, Laminate
Window Coverings: None
Heating: Central Gas
Air Conditioning: Central Air
Amenities: Insurance, Pets Permitted, Playground, Snow Removal
Utilities: Natural Gas Connected, Electricity Connected, Sewer Connected, Water Connected

Private Showing

For showing appointments, call Jenn Kikel Lynn, Realtor® to view the home at 1442 S 470 E #158 in Ogden. Give Jenn Kikel Lynn, Realtor® a call at (801) 641-1571.
1442 S 470 E #158 was listed on Aug 24th, 2026 by D.R. Horton, Inc, a real estate brokerage. 801-509-9492 is the contact info for the listing brokerage contact assigned for this listing.

 Mortgage Calculator

Estimated Monthly Payment
/ month*
Modify your down payment, price, or interest rate to estimate a payment.
Purchase Price $
Down Payment %
Interest Rate %
Repayment (years)
Property Tax $
HOA Fee $
Estimated payments and calculations are provided for informational purposes only. Actual payments can vary based on many factors.
*Insurance must usually be added to your monthly payment. Costs vary based on many factors. Consult your insurance agent, your Realtor®, and your lender.

Take it on the road with you...

QR code for 1442 S 470 E #158.
Scan this QR code into your mobile device and take this listing with you.

If you have a smartphone, just point your camera at the code. This page will appear on your phone.

You May Also Like...


947  Canyon Rd #43
                     MLS #2183160
$319,000
BedroomsBathroomsGarage spaces
1,168 Sq Ft
1454 S 470 E #155
                     MLS #2180108
$349,990
BedroomsBathroomsGarage spaces
1,607 Sq Ft
1454 S 410 E #137
                     MLS #2143257
$369,990
BedroomsBathroomsGarage spaces
1,857 Sq Ft
1452 S 440 E #147
                     MLS #2165767
$369,990
BedroomsBathroomsGarage spaces
1,857 Sq Ft
1440 S 440 E #144
                     MLS #2165761
$374,990
BedroomsBathroomsGarage spaces
1,869 Sq Ft
1442 S 470 E #158
                     MLS #2182109
$362,990
BedroomsBathroomsGarage spaces
1,620 Sq Ft
438 E 1435 St #128
                     MLS #2163787
$384,990
BedroomsBathroomsGarage spaces
1,869 Sq Ft
Scroll up
Scroll up

ClosingDealsInHighHeels.com shows ALL available properties from the MLS in Utah (WFRMLS), including any property that is pending, under contract, accepting backup offers, or actively seeking buyers.