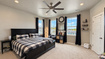
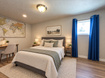
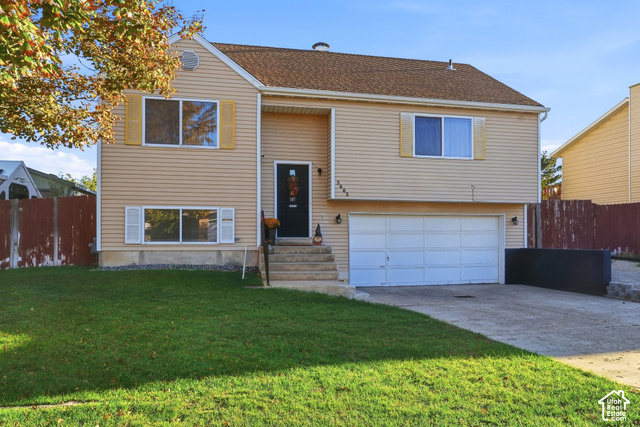
4 Beds | 3 Baths | 2 Garage | 2,030 Sq Ft
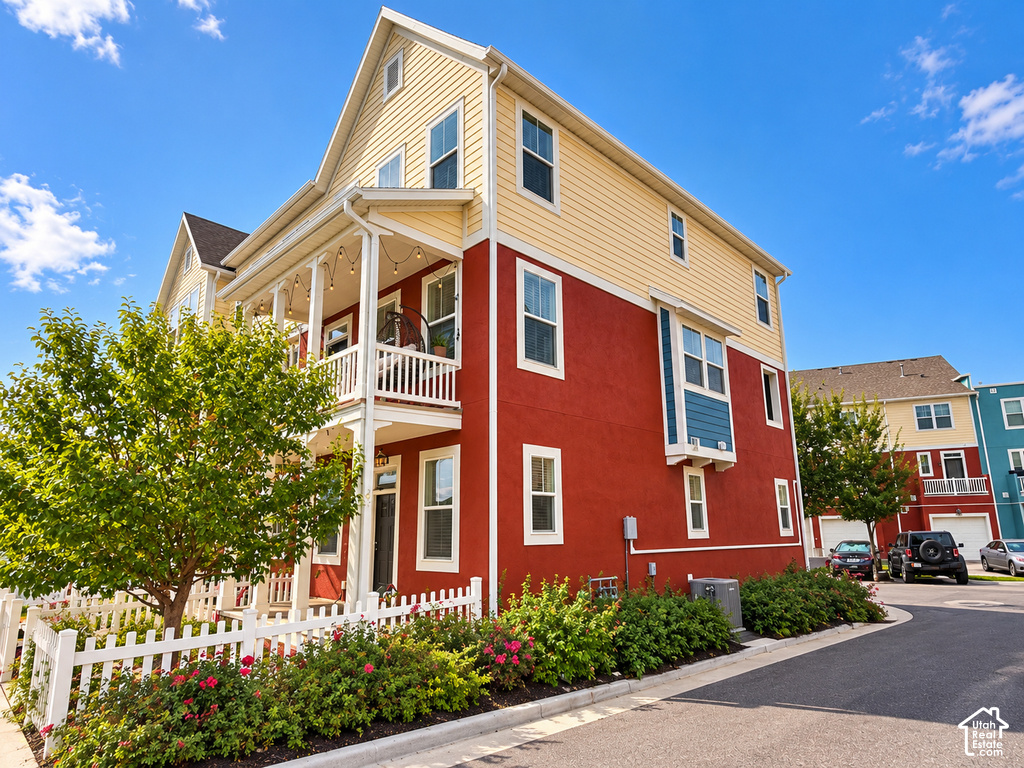
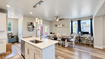
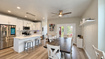
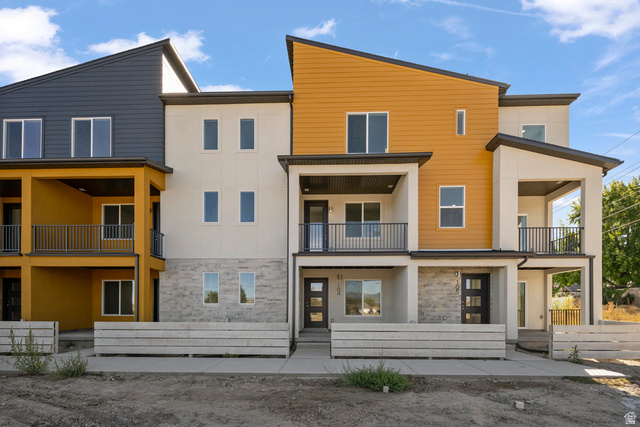
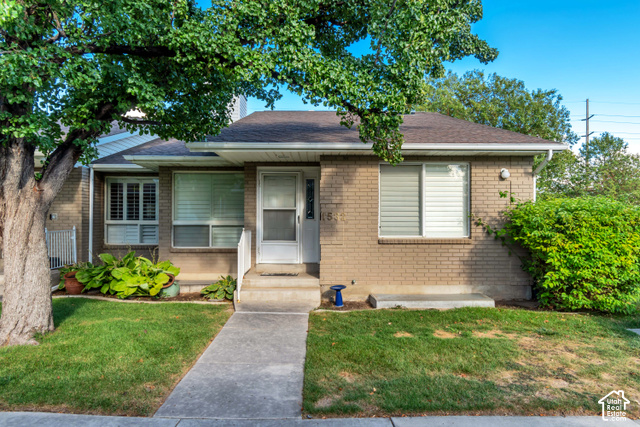
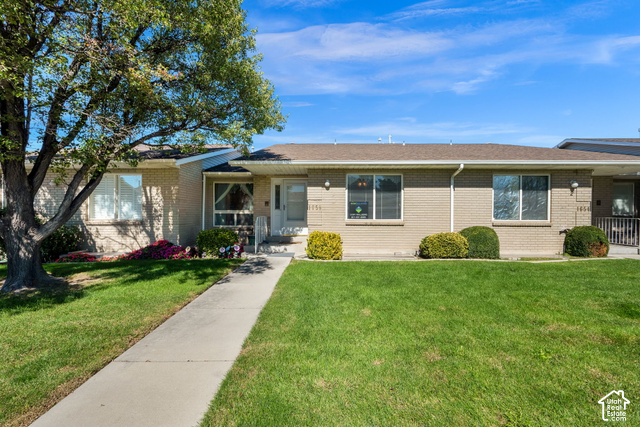
All 2,030 square feet above grade! This 4-bedroom Parkside townhome is highly desired end unit, featuring extra windows provides natural light and being on the North side provides amazing mountain and valley views. Built in 2019, the floor plan includes an entry-level bedroom perfect for guests, a home office, or a workout room. The open kitchen and living area features granite countertops, a generous pantry, and a convenient powder room. Upstairs, the primary suite offers a private bath and walk-in closet, with two additional bedrooms nearby. Equipped with an Aquametrics whole-house water filtration system that treats water throughout the home, including at the kitchen and showers. Enjoy a low $125 monthly HOA that includes insurance, maintenance, snow removal, trash service, and playground access; buyer to verify coverage. An attached 2-car garage, covered deck space, and a convenient location near Mountain View Corridor, shopping, and everyday amenities add to the appeal. Square footage provided as a courtesy estimate from county records. Buyer advised to obtain an independent measurement. Square footage figures are provided as a courtesy estimate only and were obtained from County Records. Buyer is advised to obtain an independent measurement.
| Beds | Baths | Laundry | Sq Ft | |
|---|---|---|---|---|
| Floor 3 | 3 | 2 | 1 | 861 |
| Floor 2 | 0 | 1 | 0 | 791 |
| Floor 1 | 1 | 0 | 0 | 378 |
ClosingDealsInHighHeels.com shows ALL available properties from the MLS in Utah (WFRMLS), including any property that is pending, under contract, accepting backup offers, or actively seeking buyers.

Jenn Kikel-Lynn is a licensed Utah Realtor. Are you ready to buy or sell? Just have a question? Call Jenn today!
Contact Jenn at (801) 641-1571



 Clientopoly.com
Information deemed reliable but not guaranteed accurate. Buyer to verify all information. The multiple listing information is provided by Wasatch Front Regional Multiple Listing Service, Inc. from a copyrighted compilation of listings. The compilation of listings and each individual listing are © 2026 Wasatch Front Regional Multiple Listing Service, Inc., All Rights Reserved. The information provided is for consumers' personal, non-commercial use and may not be used for any purpose other than to identify prospective properties consumers may be interested in purchasing.