Our Facebook PageOur LinkedIn Page
 Call us at (801) 641-1571
  Send an email

7296 S Jasper Dr
West Jordan, UT 84081
MLS #2181517

$550,000

 Available

4 Beds | 3 Baths | 3 Garage | 2,295 Sq Ft

Estimated Payment:  /month 
7296 S Jasper Dr
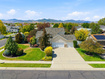
Photo 1 for 7296 S Jasper Dr
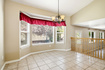
Photo 2 for 7296 S Jasper Dr
Photo 3 for 7296 S Jasper Dr
Photo 4 for 7296 S Jasper Dr
Photo 5 for 7296 S Jasper Dr
Photo 6 for 7296 S Jasper Dr

Photos, Tours, & Maps

Post It

Single Family Home for Sale

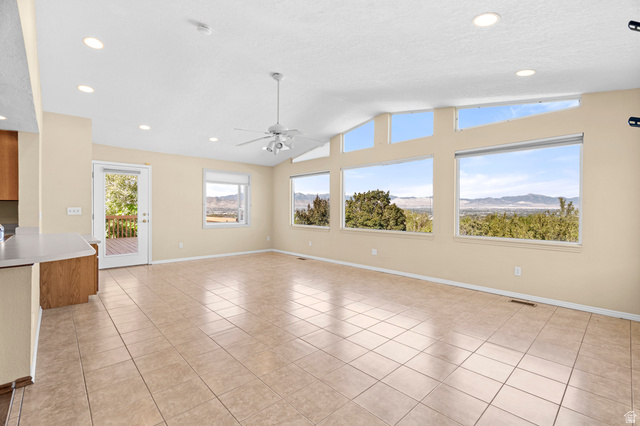
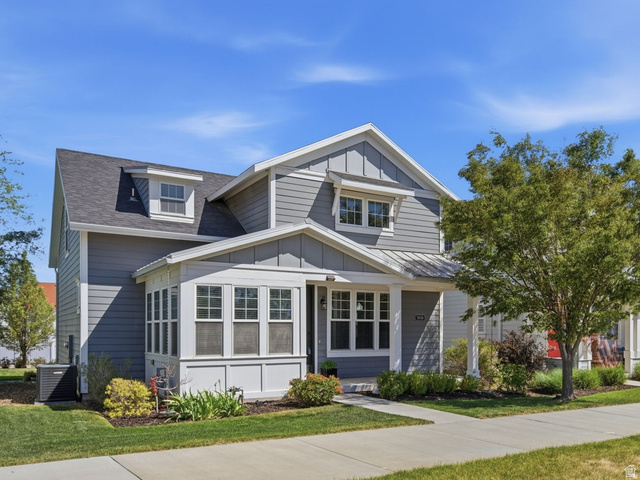
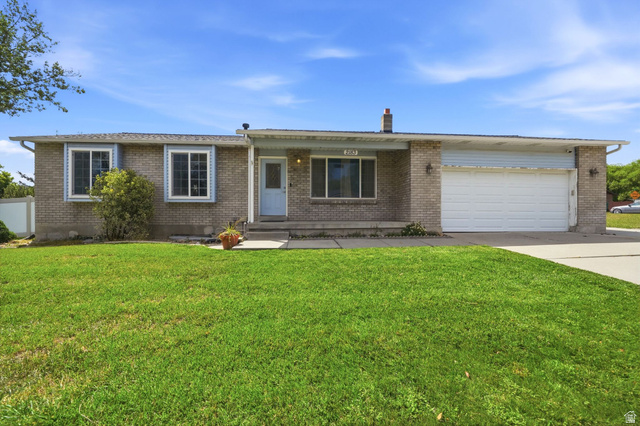
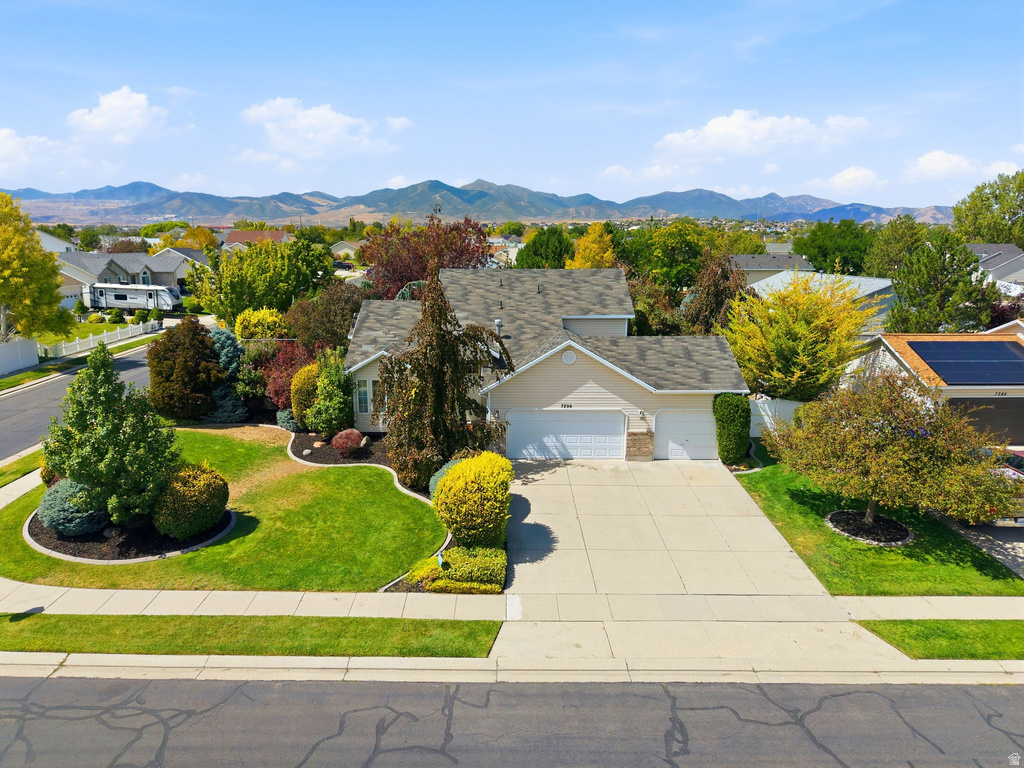
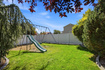
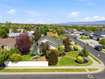
Fantastic home in Shadow Mountain! Entertaining is a breeze in this home which provides an open layout with indoor/outdoor access to the fully fenced & fully landscaped backyard. With 4 beds, 3 baths & a 3 car garage it provides all the creature comforts you would expect. Schedule your private tour now. Home size from co. records, buyer to verify. Home priced and sold as-is.

Rooms, Laundry, & Layout

 BedsBathsLaundrySq Ft
Floor 2320770
Floor 1111,178
Basement*100347
*The basement is 99% finished.
Price Insights
Current price
Price per sq ft
Price per finished sq ft
$550,000
$240 / square foot
$240 / finished sq ft

3 Days on the Market
Status: Available

Schools, Inclusions, & Exclusions

Fireplace Insert, Microwave, Refrigerator, Storage Shed(s), Swing Set, Water Softener: Own
Inclusions are often re-negotiated during contract negotiation.
No items have been listed as excluded.

Jordan School District

Elementary: Mountain Shadows
Middle: West Hills
Senior: Copper Hills
The Numbers
Interior :
Basement :
Style :
Year built :
Lot acres :
Lot sq ft :
2,295 square feet
99% finished
Style: Tri/Multi-Level
1998
.23 acres
10,019 square feet

Home Features & Amenities

Features: Bath: Primary, Separate Tub/Shower, Walk-in Closet, Disposal, Gas Log Fireplace, Free Standing Range/Oven, Vaulted Ceilings, Smart Thermostat(s)
Flooring: Carpet, Tile
Heating: Forced Air, Central Gas
Air Conditioning: Central Air
Utilities: Natural Gas Connected, Electricity Connected, Sewer Connected, Water Connected

Private Showing

For showing appointments, call Jenn Kikel Lynn, Realtor® to view the home at 7296 S Jasper Dr in West Jordan. Give Jenn Kikel Lynn, Realtor® a call at (801) 641-1571.
7296 S Jasper Dr was listed on Aug 26th, 2026 by EXP Realty, LLC, a real estate brokerage. 801-718-9900 is the contact info for the listing brokerage contact assigned for this listing.

 Mortgage Calculator

Estimated Monthly Payment
/ month*
Modify your down payment, price, or interest rate to estimate a payment.
Purchase Price $
Down Payment %
Interest Rate %
Repayment (years)
Property Tax $
HOA Fee $
Estimated payments and calculations are provided for informational purposes only. Actual payments can vary based on many factors.
*Insurance must usually be added to your monthly payment. Costs vary based on many factors. Consult your insurance agent, your Realtor®, and your lender.

Take it on the road with you...

QR code for 7296 S Jasper Dr.
Scan this QR code into your mobile device and take this listing with you.

If you have a smartphone, just point your camera at the code. This page will appear on your phone.

You May Also Like...


5647 S Park Pl
                     MLS #2179622
$449,999
BedroomsBathroomsGarage spaces
2,508 Sq Ft
4076 S Olivia View Ln
                     MLS #2179624
$649,900
BedroomsBathroomsGarage spaces
2,514 Sq Ft
5342 W Center Field Dr #108
                     MLS #2179626
$614,600
BedroomsBathroomsGarage spaces
2,180 Sq Ft
5088 W Duckhorn Dr
                     MLS #2179645
$555,000
BedroomsBathroomsGarage spaces
2,949 Sq Ft
11934 S Cedar Ridge Rd
                     MLS #2179662
$650,000
BedroomsBathroomsGarage spaces
2,803 Sq Ft
5038 W South Jordan Pkwy
                     MLS #2179663
$659,900
BedroomsBathroomsGarage spaces
3,413 Sq Ft
2183  Gregory Ave
                     MLS #2179680
$500,000
BedroomsBathroomsGarage spaces
2,520 Sq Ft
Scroll up
Scroll up

ClosingDealsInHighHeels.com shows ALL available properties from the MLS in Utah (WFRMLS), including any property that is pending, under contract, accepting backup offers, or actively seeking buyers.