Our Facebook PageOur LinkedIn Page
 Call us at (801) 641-1571
  Send an email

1974 E Belmont Ln #314
Salem, UT 84653
MLS #2181374

$534,990

 Available

4 Beds | 3 Baths | 2 Garage | 2,888 Sq Ft

Estimated Payment:  /month 
1974 E Belmont Ln #314
Photo 1 for 1974 E Belmont Ln #314
Photo 2 for 1974 E Belmont Ln #314
Photo 3 for 1974 E Belmont Ln #314
Photo 4 for 1974 E Belmont Ln #314
Photo 5 for 1974 E Belmont Ln #314
Photo 6 for 1974 E Belmont Ln #314

Photos, Tours, & Maps

Post It

Single Family Home for Sale

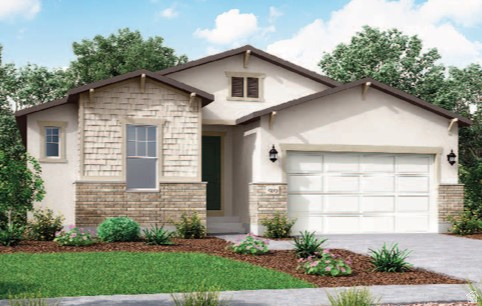
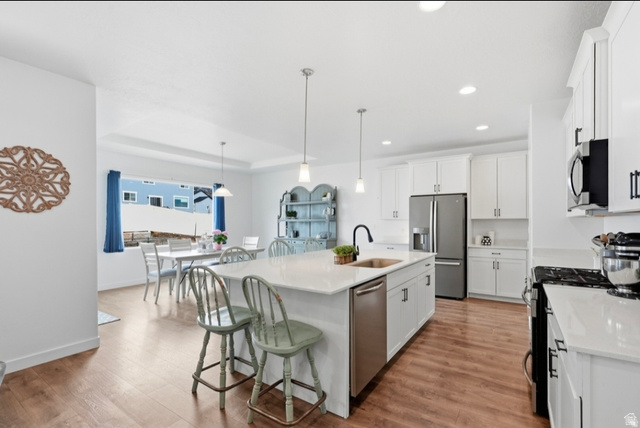
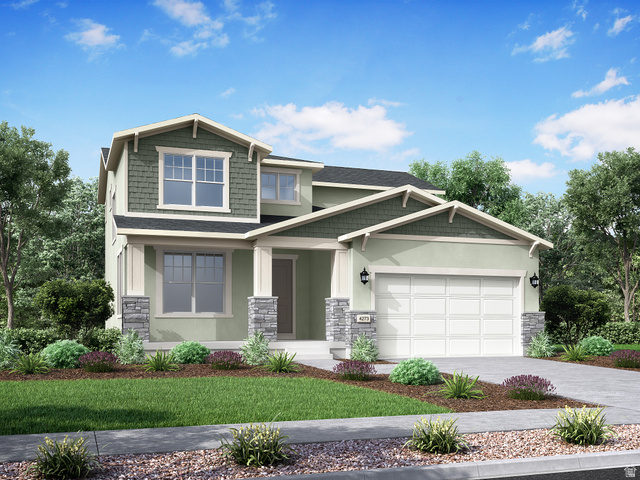
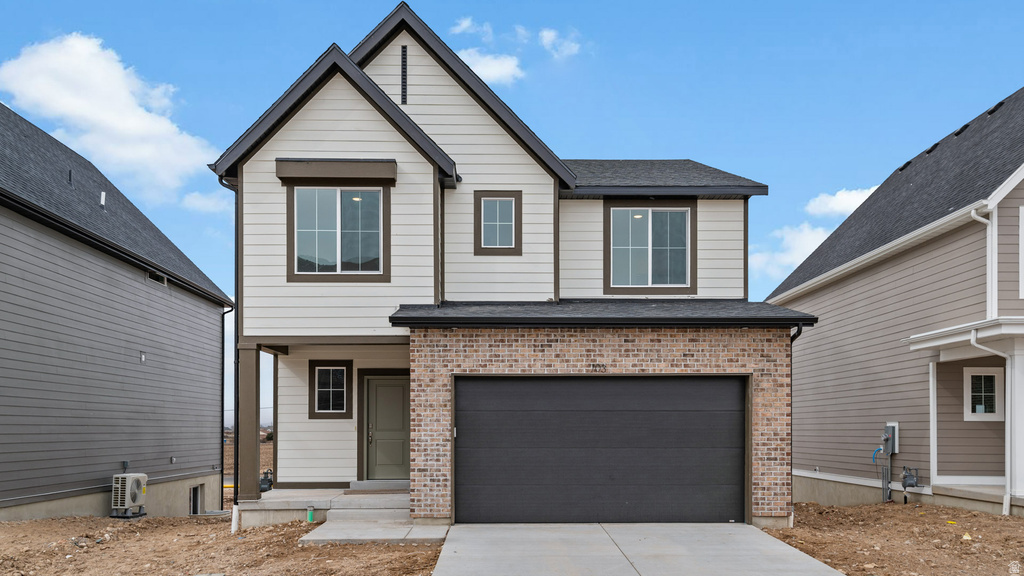
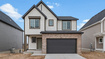
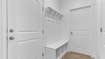
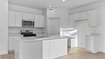
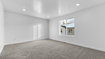
* ESTIMATED COMPLETION OCTOBER 2026 Beautiful new Beachwood floorplan in the Modern Farmhouse style with a 2-car garage. Open-concept living on the main floor with a half bath. Quartz kitchen and bathroom countertops, laminate flooring, 36" upper cabinets, pantry, coat closet, and unfinished basement for an additional bedroom, family room, and storage. The second floor has four bedrooms including a master bedroom suite with a private bath, a walk-in closet, laundry, another full bathroom for the other three bedrooms. ** Special Interest Rates are Available ** with our Builder Forward Commitment (BFC) if you use DHI Mortgage in addition to receiving up to $4,000 toward closing costs. **** *Ask me about our 7/6 ARM rate Ask me about our generous home warranties, active radon Mitigation System, and Smart Home Package, which is included in this home. The actual home may differ in color, material, and/or options. Pictures are of a finished home of the same floor plan and the available home may contain different options, upgrades, and exterior color and/or elevation style. Square footage figures are provided as a courtesy estimate only and were obtained from building plans. No representation or warranties are made regarding school districts and assignments; please conduct your own investigation regarding current/future school boundaries.

Rooms, Laundry, & Layout

 BedsBathsLaundrySq Ft
Floor 24211,186
Floor 110844
Basement*000858
*The basement is 0% finished.
Price Insights
Current price
Price per sq ft
Price per finished sq ft
HOA fee
$534,990
$185 / square foot
$264 / finished sq ft
$34 / month

6 Days on the Market
Status: Available

Schools, Inclusions, & Exclusions


Inclusions are often re-negotiated during contract negotiation.
No items have been listed as excluded.

Nebo School District

Elementary: Salem
Middle: Salem Jr
Senior: Salem Hills
The Numbers
Interior :
Basement :
Style :
Year built :
Lot acres :
Lot sq ft :
2,888 square feet
0% finished
Style: 2 Story
2026
.10 acres
4,356 square feet

Home Features & Amenities

Features: Bath: Primary, Walk-in Closet, Disposal, Oven: Gas, Gas Range, Free Standing Range/Oven, Smart Thermostat(s)
Flooring: Carpet, Laminate
Window Coverings: None
Heating: Central Gas, >95% efficiency
Air Conditioning: Central Air
Amenities: Clubhouse, Hiking Trails, Pets Permitted, Picnic Area, Playground, Pool, Tennis Court(s)
Utilities: Natural Gas Connected, Electricity Connected, Sewer Connected, Water Connected

Private Showing

For showing appointments, call Jenn Kikel Lynn, Realtor® to view the home at 1974 E Belmont Ln #314 in Salem. Give Jenn Kikel Lynn, Realtor® a call at (801) 641-1571.
1974 E Belmont Ln #314 was listed on Aug 25th, 2026 by D.R. Horton, Inc, a real estate brokerage. 801-509-9492 is the contact info for the listing brokerage contact assigned for this listing.

 Mortgage Calculator

Estimated Monthly Payment
/ month*
Modify your down payment, price, or interest rate to estimate a payment.
Purchase Price $
Down Payment %
Interest Rate %
Repayment (years)
Property Tax $
HOA Fee $
Estimated payments and calculations are provided for informational purposes only. Actual payments can vary based on many factors.
*Insurance must usually be added to your monthly payment. Costs vary based on many factors. Consult your insurance agent, your Realtor®, and your lender.

Take it on the road with you...

QR code for 1974 E Belmont Ln #314.
Scan this QR code into your mobile device and take this listing with you.

If you have a smartphone, just point your camera at the code. This page will appear on your phone.

You May Also Like...


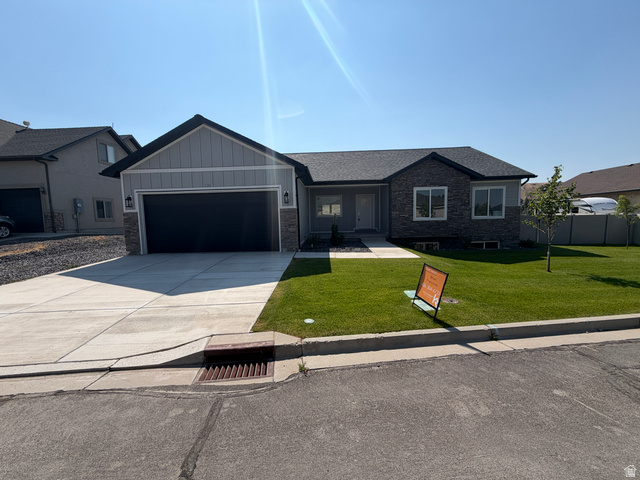
1186  Vista Ridge Dr
                     MLS #2120077
$597,900
BedroomsBathroomsGarage spaces
3,493 Sq Ft
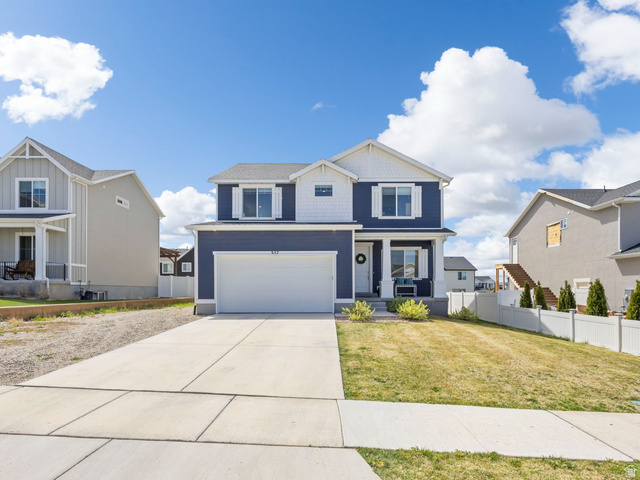
357 W Saddlebrook Dr
                     MLS #2149854
$536,000
BedroomsBathroomsGarage spaces
3,101 Sq Ft
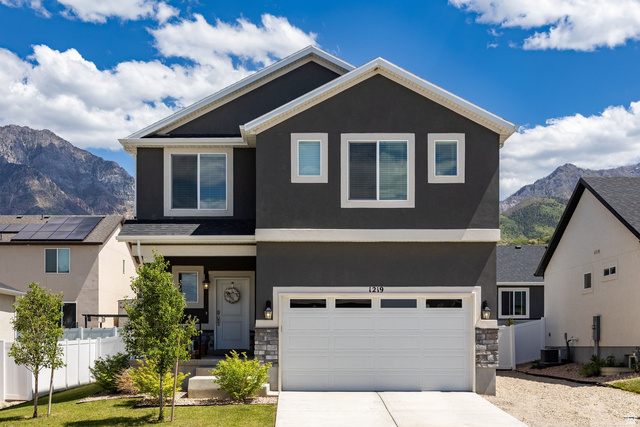
1219 S Raintree Ln
                     MLS #2142751
$500,000
BedroomsBathroomsGarage spaces
3,126 Sq Ft
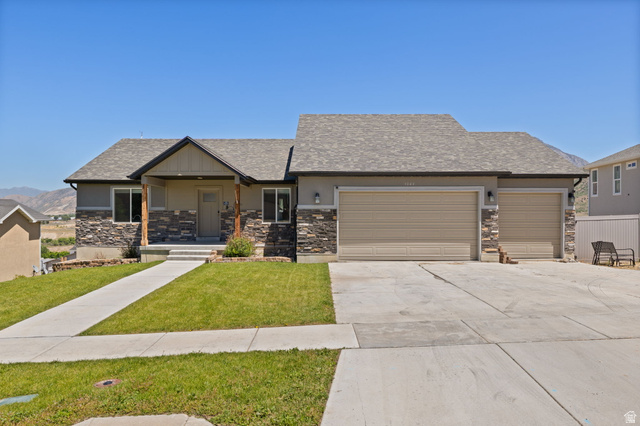
1043  Valley View Dr
                     MLS #2179613
$579,900
BedroomsBathroomsGarage spaces
3,122 Sq Ft
1040 S Tanner Rd
                     MLS #2142029
$541,000
BedroomsBathroomsGarage spaces
2,827 Sq Ft
1155 S Red Barn View Dr
                     MLS #2160401
$599,000
BedroomsBathroomsGarage spaces
4,292 Sq Ft
1571 W Valley View St
                     MLS #2181290
$629,000
BedroomsBathroomsGarage spaces
3,312 Sq Ft
Scroll up
Scroll up

ClosingDealsInHighHeels.com shows ALL available properties from the MLS in Utah (WFRMLS), including any property that is pending, under contract, accepting backup offers, or actively seeking buyers.