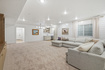
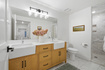
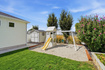
6 Beds | 5 Baths | 3 Garage | 5,343 Sq Ft
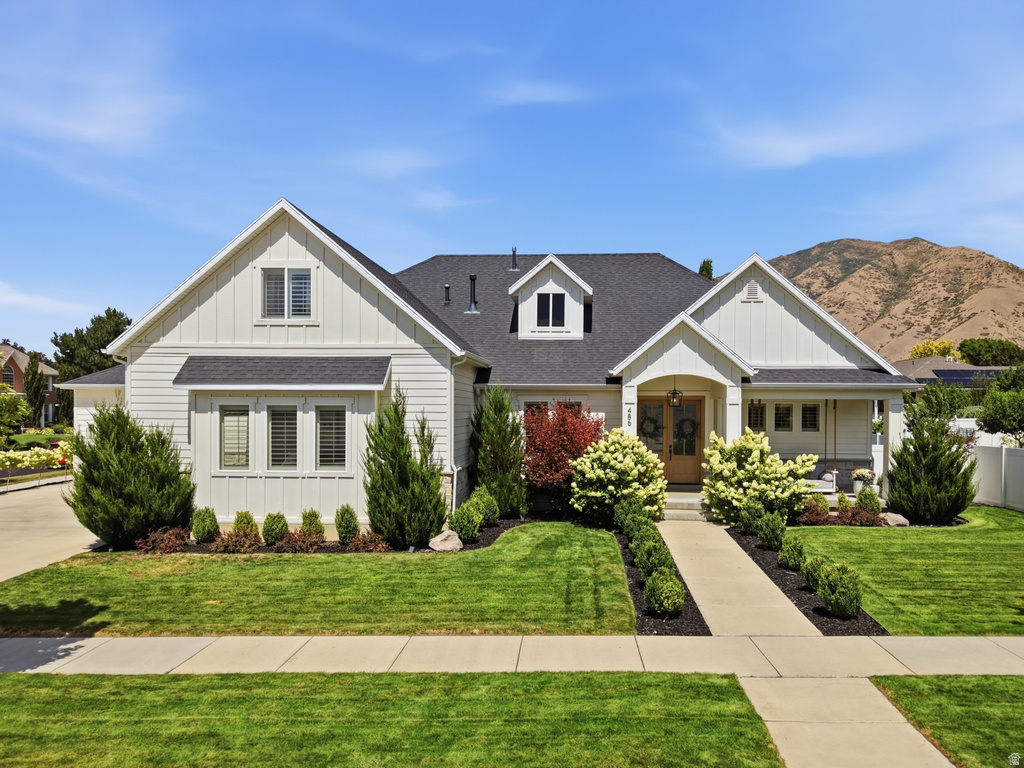
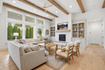
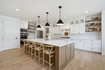
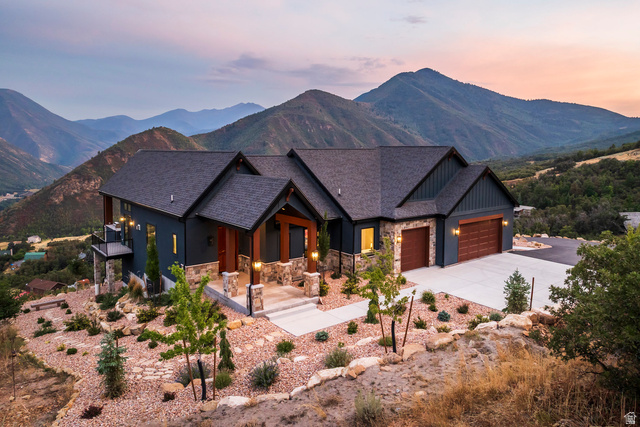
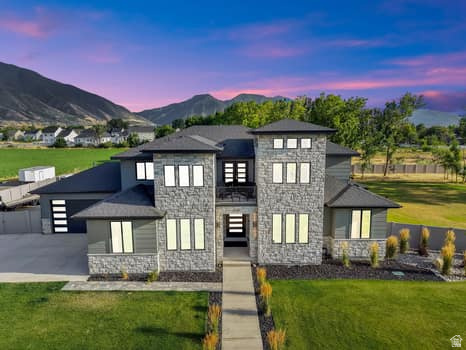
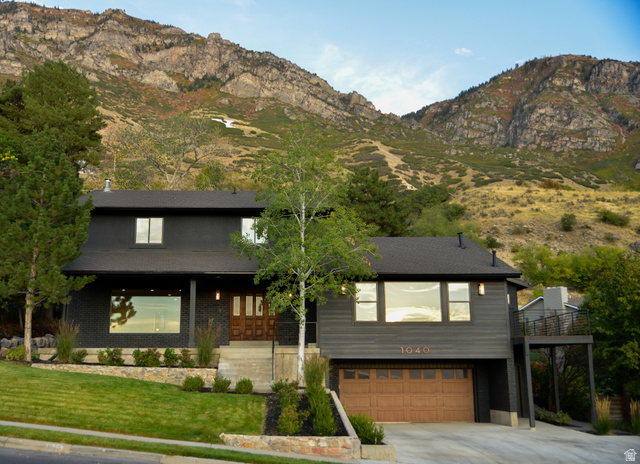
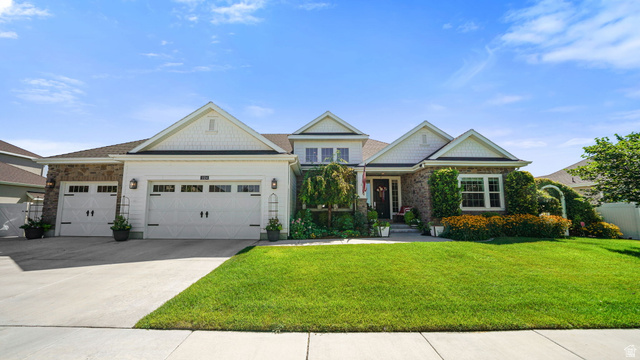
Tucked in a quiet Mapleton neighborhood away from busy streets, this modern farmhouse pairs timeless curb appeal with thoughtful, livable design across 5,343 total square feet, with 6 bedrooms and 4.5 bathrooms. The main floor is built for easy living: a great room anchored by an exposed beam ceiling and a brick fireplace flanked by built-ins, an open kitchen with an oversized island, open shelving, and a walk-in pantry with a Costco door. The main-level primary suite, private office with French doors, and brick-floored mudroom and laundry create a comfortable and functional layout. In the backyard, a vaulted covered patio with ceiling fan with mature, manicured landscaping and a wall of privacy trees along the rear lot line. Putting green, sandbox, playset, in-ground trampoline and a storage shed. Three-car garage with a deep tandem bay, plus extra uncovered parking for a boat or RV. Two water heaters and a water softener. The upper level includes two additional bedrooms, while the walkout basement apartment offers 3 bedrooms, 2 bathrooms, a full kitchen, laundry room, separate entrance as a flexible ADU-style living space. Square footage figures are provided as courtesy estimates only and were obtained from county records. Buyer is advised to obtain an independent measurement.
| Beds | Baths | Laundry | Sq Ft | |
|---|---|---|---|---|
| Floor 2 | 2 | 1 | 0 | 790 |
| Floor 1 | 1 | 2 | 1 | 2,182 |
| Basement* | 3 | 2 | 1 | 2,371 |
ClosingDealsInHighHeels.com shows ALL available properties from the MLS in Utah (WFRMLS), including any property that is pending, under contract, accepting backup offers, or actively seeking buyers.

Jenn Kikel-Lynn is a licensed Utah Realtor. Are you ready to buy or sell? Just have a question? Call Jenn today!
Contact Jenn at (801) 641-1571



 Clientopoly.com
Information deemed reliable but not guaranteed accurate. Buyer to verify all information. The multiple listing information is provided by Wasatch Front Regional Multiple Listing Service, Inc. from a copyrighted compilation of listings. The compilation of listings and each individual listing are © 2026 Wasatch Front Regional Multiple Listing Service, Inc., All Rights Reserved. The information provided is for consumers' personal, non-commercial use and may not be used for any purpose other than to identify prospective properties consumers may be interested in purchasing.