Our Facebook PageOur LinkedIn Page
 Call us at (801) 641-1571
  Send an email

48 E Limber Dr
Mapleton, UT 84664
MLS #2181035

$749,973

 Available

4 Beds | 3 Baths | 2 Garage | 3,810 Sq Ft

Estimated Payment:  /month 
48 E Limber Dr
Photo 1 for 48 E Limber Dr
Photo 2 for 48 E Limber Dr
Photo 3 for 48 E Limber Dr
Photo 4 for 48 E Limber Dr
Photo 5 for 48 E Limber Dr
Photo 6 for 48 E Limber Dr

Photos, Tours, & Maps

Post It

Single Family Home for Sale

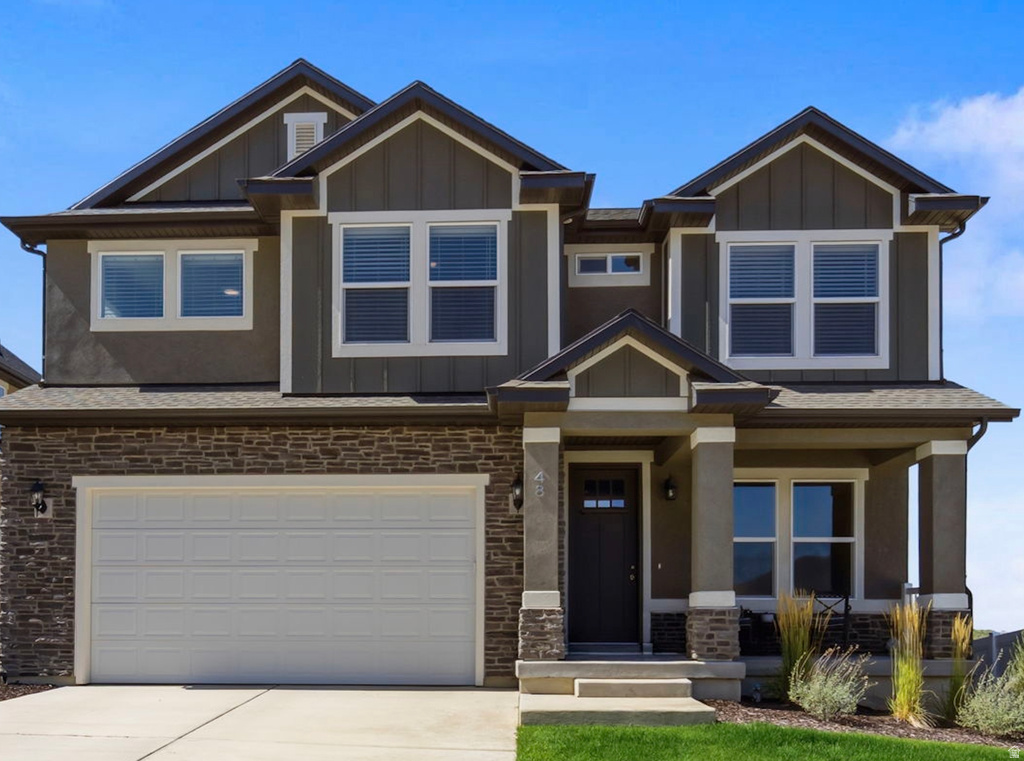
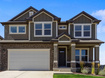
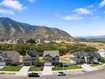
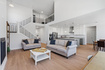
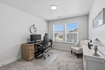
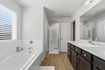
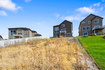
Stunning 2025 Harmony Ridge Home with unobstructed views. Welcome to this exceptionally built, two-story home in one of Mapleton's most desirable subdivisions. Featuring the popular Peyton floor plan, offering nearly 4,000 square feet of beautifully designed living space. Includes large, open areas, an oversized pantry, a beautiful kitchen and dining area. A picturesque window wall with motorized shades. Perfect for any sized family and designed for both everyday living and entertaining. The master suite provides a private retreat with a large walk-in closet, soaker tub and a separate step-in shower. The spacious walk-out unfinished basement has room for future bedrooms, a full bathroom and endless potential and flexibility for recreation and gatherings such as a home theater, gym, or additional living space. Outside you'll enjoy the rare combination of a large lot and no back neighbors, creating privacy and an incredible backdrop to take in the stunning surrounding scenery. The attached oversized 2-car garage with an epoxy sealed floor. As a resident of Harmony Ridge, you'll also have access to fantastic HOA amenities, including a community swimming pool, clubhouse, and gym-perfect for relaxing, staying active, and connecting with neighbors.

Rooms, Laundry, & Layout

 BedsBathsLaundrySq Ft
Floor 24201,381
Floor 1111,210
Basement*0001,219
*The basement is 10% finished.
Price Insights
Current price
Price per sq ft
Price per finished sq ft
HOA fee
$749,973
$197 / square foot
$276 / finished sq ft
$77 / month

17 Days on the Market
Status: Available

Schools, Inclusions, & Exclusions

Ceiling Fan, Range, Range Hood, Refrigerator, Water Softener: Own, Window Coverings
Inclusions are often re-negotiated during contract negotiation.
No items have been listed as excluded.

Nebo School District

Elementary: East Meadows
Middle: Mapleton Jr
Senior: Maple Mountain
The Numbers
Interior :
Basement :
Style :
Year built :
Lot acres :
Lot sq ft :
3,810 square feet
10% finished
Style: 2 Story
2025
.24 acres
10,454 square feet

Home Features & Amenities

Features: Basement Apartment, Bath: Primary, Separate Tub/Shower, Walk-in Closet, Den/Office, Disposal, Gas Log Fireplace, Great Room, Countertop Cooking, Gas Range, Vaulted Ceilings, Granite Countertops
Flooring: Carpet, Laminate, Tile
Window Coverings: Blinds
Heating: Forced Air, Central Gas
Air Conditioning: Central Air
Amenities: Biking Trails, Clubhouse, Fitness Center, Hiking Trails, Pet Rules, Pets Permitted, Pool, Snow Removal
Utilities: Natural Gas Connected, Electricity Connected, Sewer Connected, Public Sewer, Water Connected

Private Showing

For showing appointments, call Jenn Kikel Lynn, Realtor® to view the home at 48 E Limber Dr in Mapleton. Give Jenn Kikel Lynn, Realtor® a call at (801) 641-1571.
48 E Limber Dr was listed on Aug 24th, 2026 by Berkshire Hathaway HomeServices Elite Real Estate, a real estate brokerage. 801-224-9011 is the contact info for the listing brokerage contact assigned for this listing.

 Mortgage Calculator

Estimated Monthly Payment
/ month*
Modify your down payment, price, or interest rate to estimate a payment.
Purchase Price $
Down Payment %
Interest Rate %
Repayment (years)
Property Tax $
HOA Fee $
Estimated payments and calculations are provided for informational purposes only. Actual payments can vary based on many factors.
*Insurance must usually be added to your monthly payment. Costs vary based on many factors. Consult your insurance agent, your Realtor®, and your lender.

Take it on the road with you...

QR code for 48 E Limber Dr.
Scan this QR code into your mobile device and take this listing with you.

If you have a smartphone, just point your camera at the code. This page will appear on your phone.

You May Also Like...


434 S 900 E
                     MLS #2159323
$675,000
BedroomsBathroomsGarage spaces
3,240 Sq Ft
2604 E 360 S #6
                     MLS #2177119
$857,900
BedroomsBathroomsGarage spaces
4,222 Sq Ft
343 S 2670 E #11
                     MLS #2152378
$821,900
BedroomsBathroomsGarage spaces
5,388 Sq Ft
362 S 800 E
                     MLS #2155481
$629,000
BedroomsBathroomsGarage spaces
2,978 Sq Ft
323 S 2670 E #12
                     MLS #2152379
$831,900
BedroomsBathroomsGarage spaces
4,768 Sq Ft
314 E 1150 N #79
                     MLS #2055069
$746,900
BedroomsBathroomsGarage spaces
4,886 Sq Ft
1326 W 300 S
                     MLS #2159399
$649,900
BedroomsBathroomsGarage spaces
3,300 Sq Ft
Scroll up
Scroll up

ClosingDealsInHighHeels.com shows ALL available properties from the MLS in Utah (WFRMLS), including any property that is pending, under contract, accepting backup offers, or actively seeking buyers.