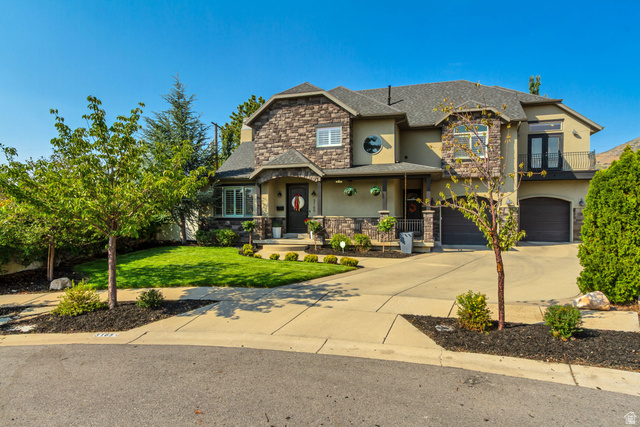
6 Beds | 4 Baths | 3 Garage | 5,470 Sq Ft
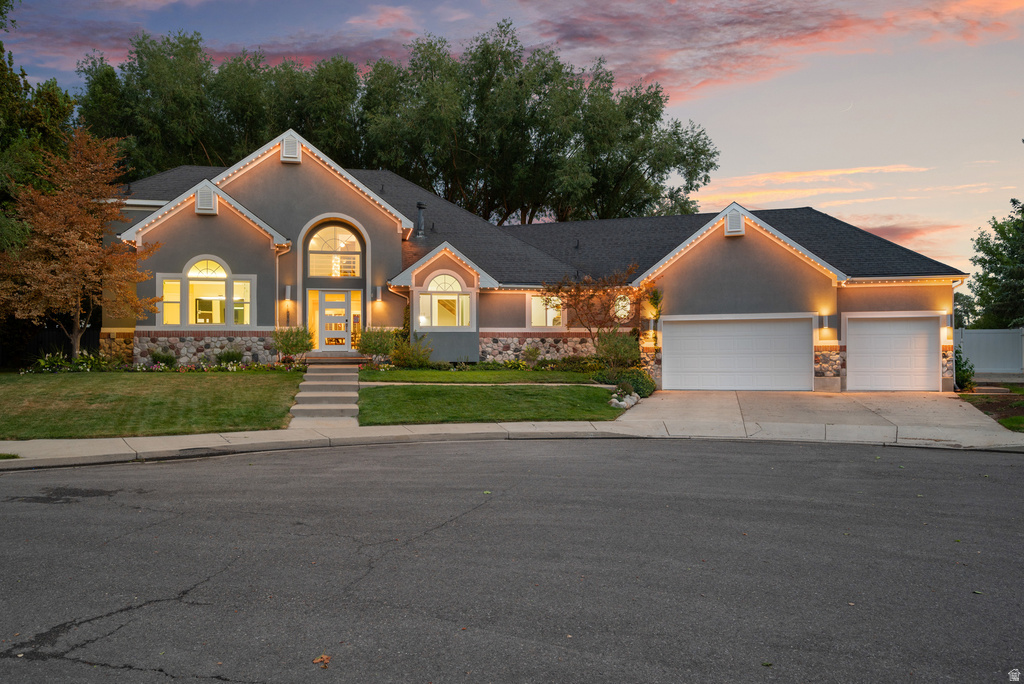
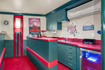
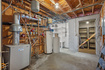
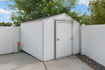
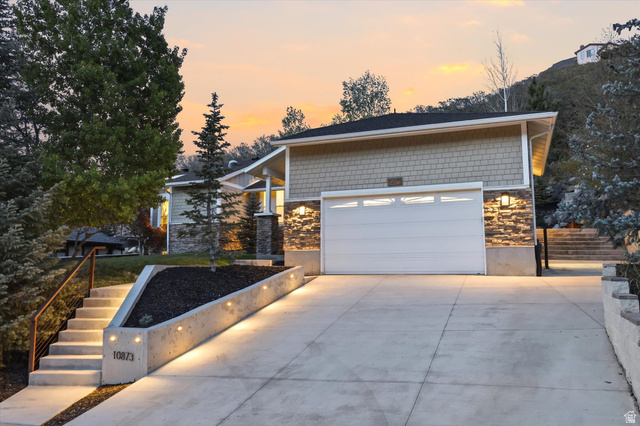
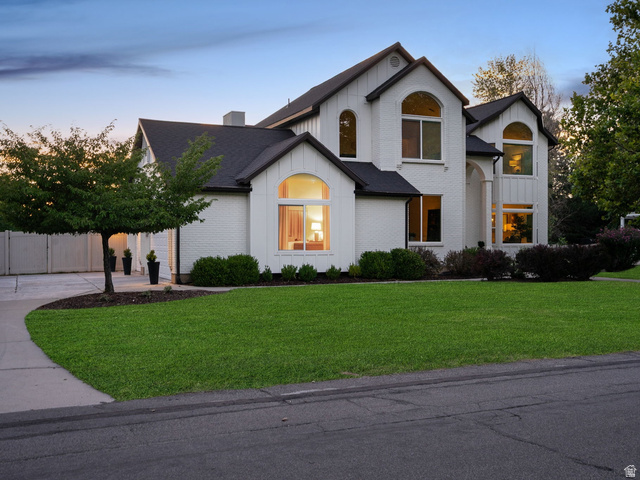
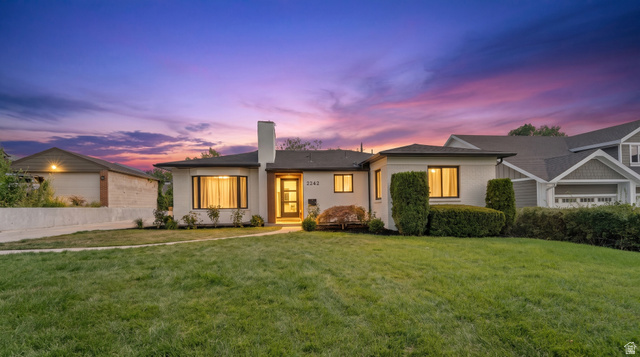
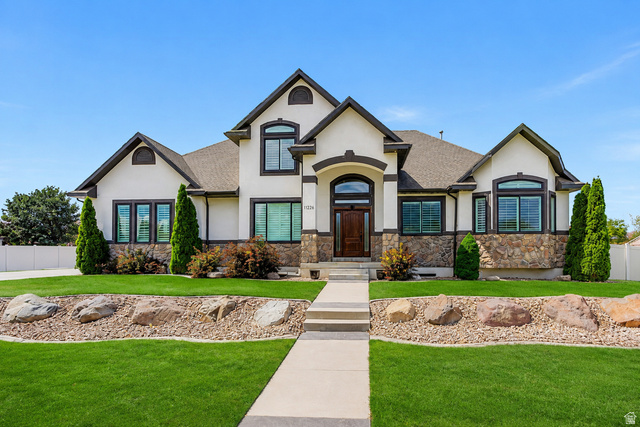
Welcome to a home built for a family that has outgrown the basics. Tucked into a double cul-de-sac in the heart of Holladay, this 6-bedroom, 3.5-bath home combines space, privacy and some seriously fun extras. You're just a mile from the country clubs, with mountain views, direct gate access to the school fields, a 3-car garage and RV parking. Inside, you'll find two master suites, including one with a full steam shower. Radiant heating runs throughout the floor of the entire home, keeping every room comfortable. Downstairs is where this home really sets itself apart. There are 3 huge bedrooms, a fully equipped, soundproof game room, craft room and workshop space, plus a theater room that is ready for movie night from day one. Projector, surround sound, wet bar, refrigerator, furniture, and popcorn maker are all included. Come see it in person. The pictures simply don't do it justice. The backyard is another standout. With plenty of room to gather, play and relax, it feels like an extension of the home. Backyard speakers connect to your phone, making it easy to set the mood for everything from a summer barbecue to a quiet evening outside. The thoughtful extras continue throughout the home. Electric shutters add convenience and privacy, and the front entry can be made completely private at the push of a button. Jellyfish lighting adds a fun touch outside, and the dog door and ramp are already in place. The 3-car garage features finished epoxy flooring and dedicated craft/workshop space, with additional RV parking outside. Recent updates include new flooring, new carpet, fresh paint throughout, several new windows, a new refrigerator and range, and a water heater paired with a boiler for reliable hot water. The roof and A/C are approximately 15 years old and in good condition. If you've been looking for a home where everyone can spread out, gather together and actually enjoy the space, this one deserves a closer look. Come experience the theater room, backyard and mountain views for yourself.
| Beds | Baths | Laundry | Sq Ft | |
|---|---|---|---|---|
| Floor 2 | 2 | 1 | 0 | 893 |
| Floor 1 | 1 | 2 | 1 | 2,219 |
| Basement* | 3 | 1 | 0 | 2,358 |
ClosingDealsInHighHeels.com shows ALL available properties from the MLS in Utah (WFRMLS), including any property that is pending, under contract, accepting backup offers, or actively seeking buyers.

Jenn Kikel-Lynn is a licensed Utah Realtor. Are you ready to buy or sell? Just have a question? Call Jenn today!
Contact Jenn at (801) 641-1571



 Clientopoly.com
Information deemed reliable but not guaranteed accurate. Buyer to verify all information. The multiple listing information is provided by Wasatch Front Regional Multiple Listing Service, Inc. from a copyrighted compilation of listings. The compilation of listings and each individual listing are © 2026 Wasatch Front Regional Multiple Listing Service, Inc., All Rights Reserved. The information provided is for consumers' personal, non-commercial use and may not be used for any purpose other than to identify prospective properties consumers may be interested in purchasing.