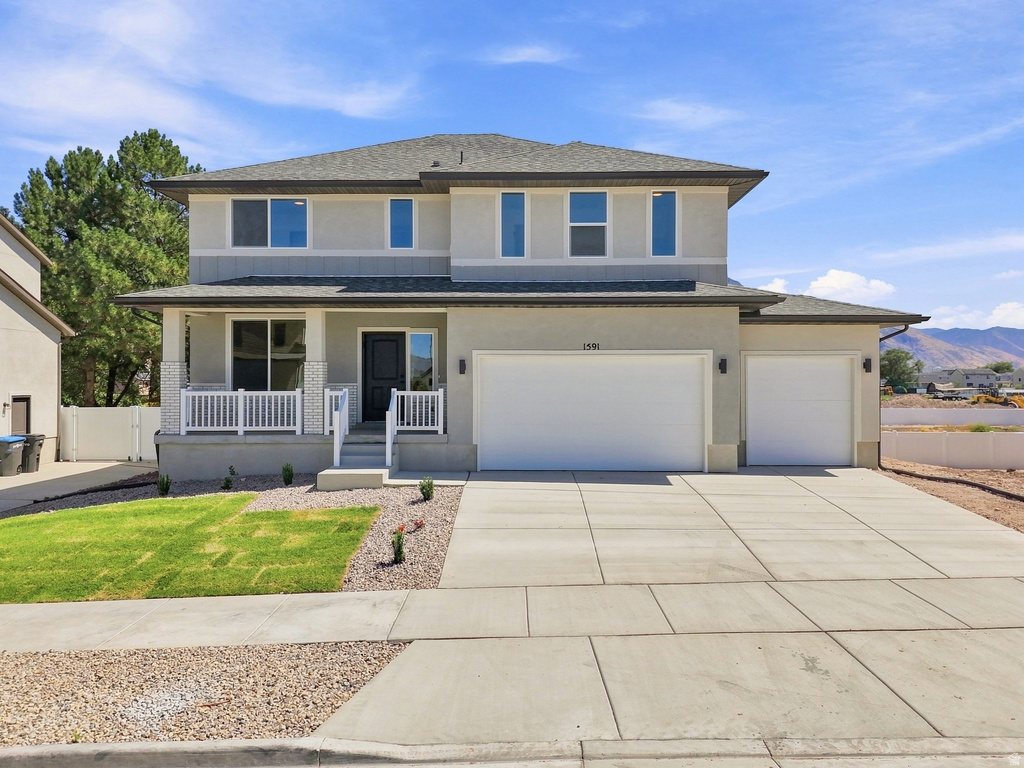
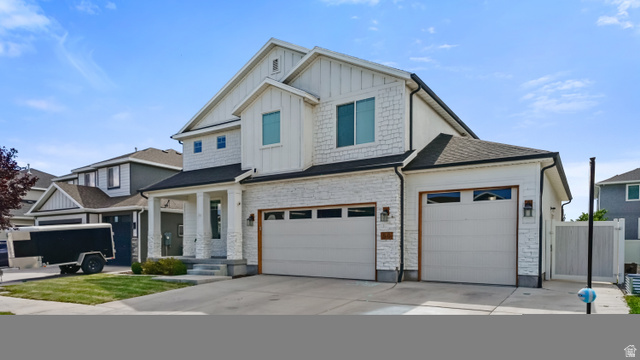
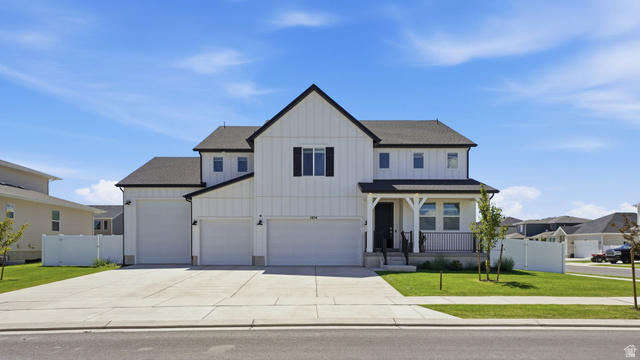
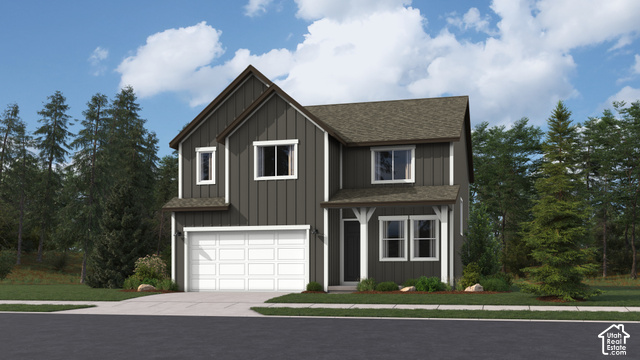
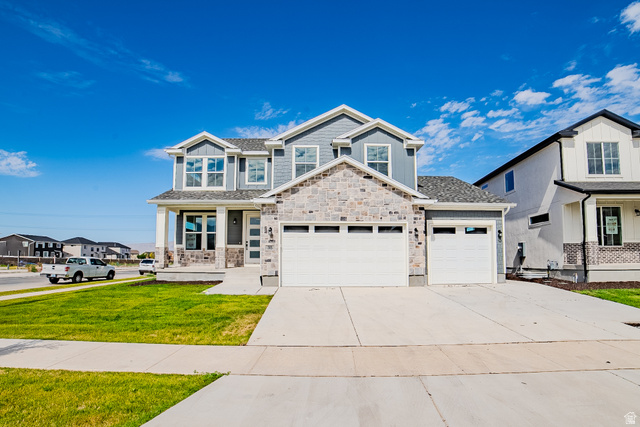
4 Beds | 3 Baths | 3 Garage | 3,585 Sq Ft
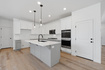
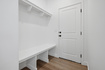
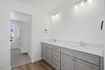
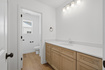
Quick Move-In! No HOA! Separate Entrance to the Basement that is roughed for an ADU. Promotion of $25,000 towards closing costs/buydown if using preferred lender or $23,000 if using own lender. Partial front yard landscaping! As you walk in there is an elegant entry with lots of light and a staircase that leads to the upstairs loft. On the main level there is a home office with double-doors, a half bathroom, a large family and dining room as well as a gorgeous kitchen with wall double-ovens and a gas cooktop. Quartz countertops throughout as well as upgraded LVP flooring. Lots of pantry space and a mud room bench right next to the garage door. Upstairs there are 4 bedrooms that don't share walls with each other and there is also a large loft, laundry room, and secondary bathroom in addition to the primary bathroom. This is a fantastic home at a great price that won't last long. Model home is across the street with hours between 12-6 p.m. Monday through Friday and Saturday between 11 a.m. to 5 p.m. Buyer and/or Buyer's agent to verify all.
| Beds | Baths | Laundry | Sq Ft | |
|---|---|---|---|---|
| Floor 2 | 4 | 2 | 1 | 1,402 |
| Floor 1 | 1 | 0 | 1,105 | |
| Basement* | 0 | 0 | 0 | 1,078 |
ClosingDealsInHighHeels.com shows ALL available properties from the MLS in Utah (WFRMLS), including any property that is pending, under contract, accepting backup offers, or actively seeking buyers.

Jenn Kikel-Lynn is a licensed Utah Realtor. Are you ready to buy or sell? Just have a question? Call Jenn today!
Contact Jenn at (801) 641-1571



 Clientopoly.com
Information deemed reliable but not guaranteed accurate. Buyer to verify all information. The multiple listing information is provided by Wasatch Front Regional Multiple Listing Service, Inc. from a copyrighted compilation of listings. The compilation of listings and each individual listing are © 2026 Wasatch Front Regional Multiple Listing Service, Inc., All Rights Reserved. The information provided is for consumers' personal, non-commercial use and may not be used for any purpose other than to identify prospective properties consumers may be interested in purchasing.