3 Beds | 3 Baths | 2 Garage | 1,963 Sq Ft
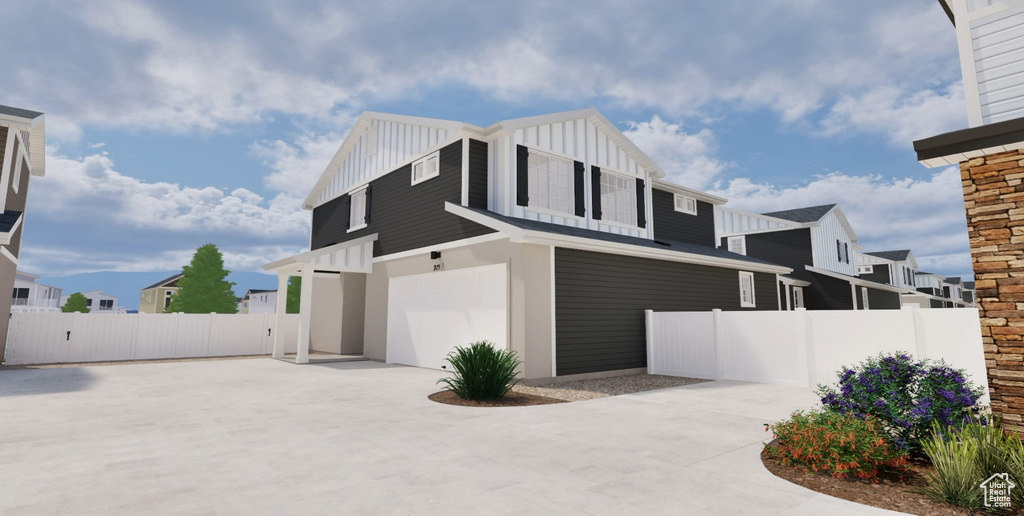
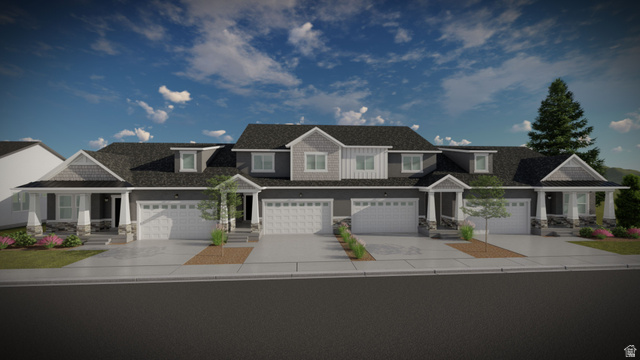
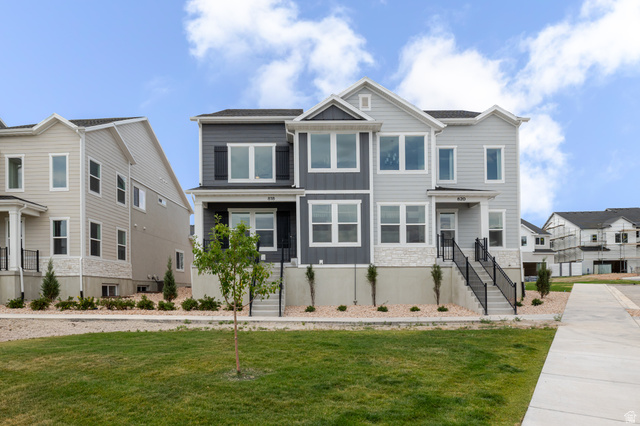
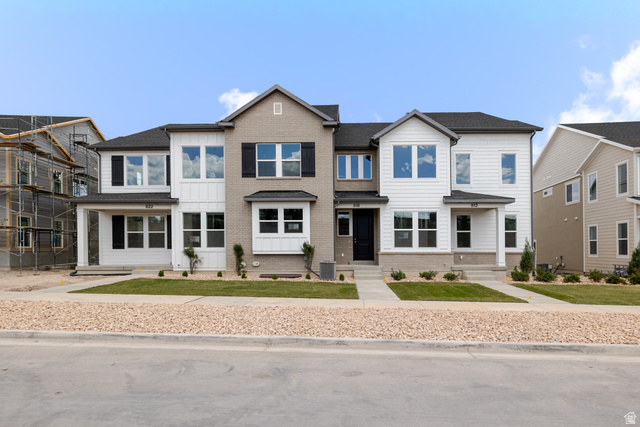
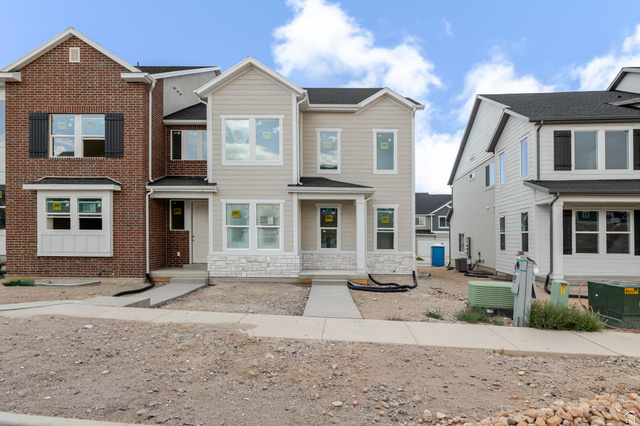
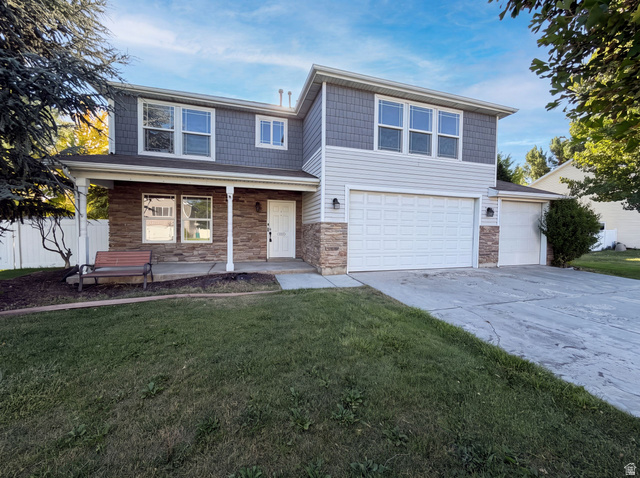
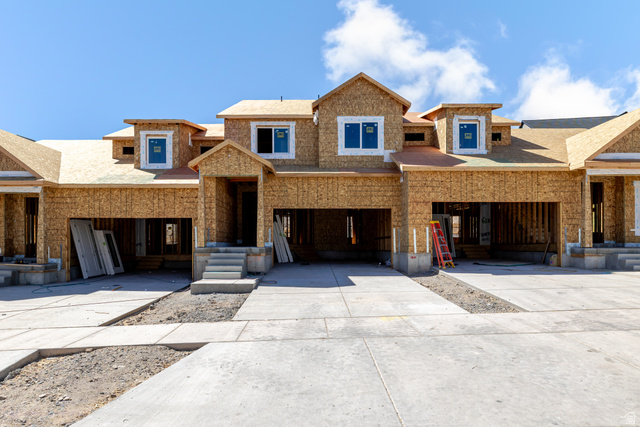
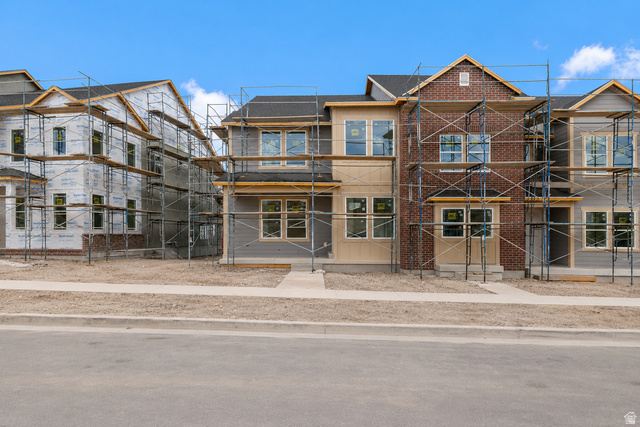
***Appointment Recommended! 5.49% Fixed FHA Financing PLUS Classic White Design Upgrades available when using seller's preferred lender. Call for more details!*** The Griffin is a spacious two-story home spanning 2,321 square feet with 4 bedrooms, 3.5 bathrooms, an oversized 2-car garage, and a main-floor home office flex room. The main level offers an expansive great room with 9-foot ceilings and a kitchen equipped with a functional dining island and designer countertops. The second level hosts three secondary bedrooms, two full bathrooms, and a large primary suite. This primary retreat is complete with a double vanity sink, a walk-in closet, and a spa shower with a window. The exterior showcases high curb appeal with a front porch and a 5-foot privacy fence. Wander is a family-friendly community on the north shore of Utah Lake, featuring proximity to parks, trails, shopping, and top-rated Alpine School District schools. Located 5 miles from I-15, the neighborhood offers easy access to recreation and entertainment in the Thanksgiving Point area. Visit the official community website for more details. (Griffin Homesite 231) Pictures are of another home in the community.The Helena is a single-family, two-story layout featuring 1,963 square feet of living space with 3 bedrooms, 2.5 bathrooms, and an oversized 2-car garage. The bright main floor offers 9-foot ceilings, an expansive great room, and a modern kitchen complete with a dining island and designer countertops. The second floor features a spacious primary suite equipped with a large walk-in closet, a double vanity, and a spa shower with an exterior window. The exterior delivers strong curb appeal on a package that includes a multi-textural front porch and a 5-foot privacy fence. Pictures are of another home in the community. Helena Homesite 227
| Beds | Baths | Laundry | Sq Ft | |
|---|---|---|---|---|
| Floor 2 | 3 | 2 | 0 | 1,045 |
| Floor 1 | 1 | 1 | 918 |
ClosingDealsInHighHeels.com shows ALL available properties from the MLS in Utah (WFRMLS), including any property that is pending, under contract, accepting backup offers, or actively seeking buyers.

Jenn Kikel-Lynn is a licensed Utah Realtor. Are you ready to buy or sell? Just have a question? Call Jenn today!
Contact Jenn at (801) 641-1571



 Clientopoly.com
Information deemed reliable but not guaranteed accurate. Buyer to verify all information. The multiple listing information is provided by Wasatch Front Regional Multiple Listing Service, Inc. from a copyrighted compilation of listings. The compilation of listings and each individual listing are © 2026 Wasatch Front Regional Multiple Listing Service, Inc., All Rights Reserved. The information provided is for consumers' personal, non-commercial use and may not be used for any purpose other than to identify prospective properties consumers may be interested in purchasing.