Our Facebook PageOur LinkedIn Page
 Call us at (801) 641-1571
  Send an email

4839 Step Rock
Herriman, UT 84096
MLS #2180014

$1,279,900

⬤ Available

4 Beds | 3 Baths | 3 Garage | 4,886 Sq Ft

Estimated Payment:  /month 
4839  Step Rock
Photo 1 for 4839  Step Rock
Photo 2 for 4839  Step Rock
Photo 3 for 4839  Step Rock
Photo 4 for 4839  Step Rock
Photo 5 for 4839  Step Rock
Photo 6 for 4839  Step Rock

Photos, Tours, & Maps

Post It

Single Family Home for Sale

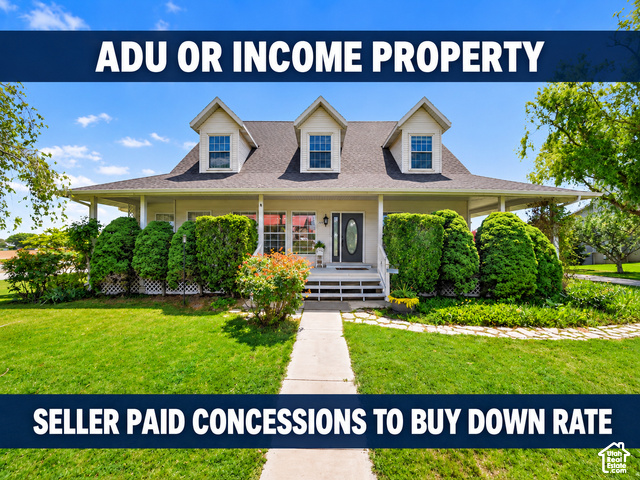
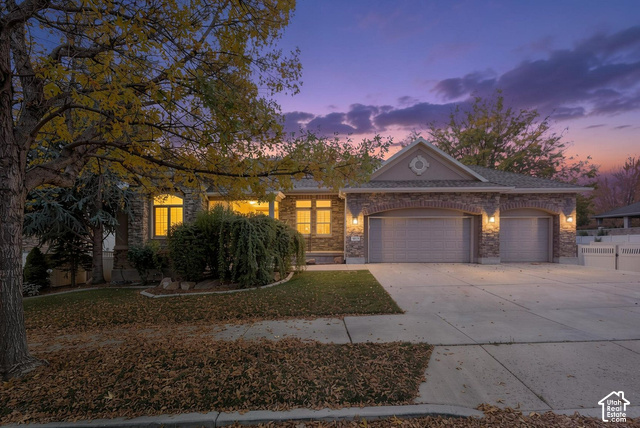
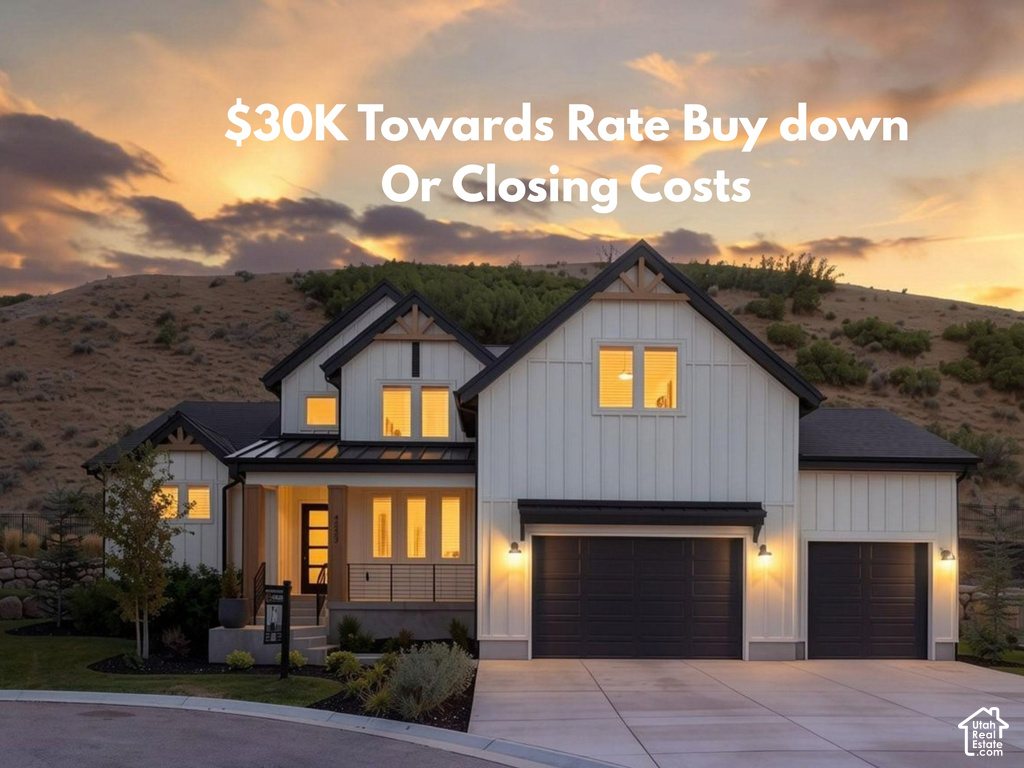
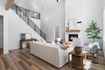
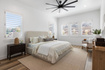
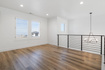
PRICE CORRECTION + UP TO $30,000 IN SELLER-PAID CLOSING COSTS! Use it to buy down your interest rate, lower your monthly payment, or reduce your cash to close. On a private cul-de-sac in a gated Herriman community, this 4,886 sq ft custom home offers privacy and unobstructed mountain and valley views, with no rear neighbors. Inside, an open-concept layout centers on a dramatic two-story family room lit by two 9-ft sliding glass doors. The high-end custom kitchen features a hidden walk-in pantry. The main-floor primary suite and main-floor office give you easy main-level living, and 3 more bedrooms are upstairs. 4 beds, 2.5 baths, and an oversized 3-car garage. Custom finishes throughout. Gated, cul-de-sac lot, views, no rear neighbors: a rare combination in Herriman and Salt Lake County. Schedule your private showing today!

Rooms, Laundry, & Layout

 BedsBathsLaundrySq Ft
Floor 23101,054
Floor 11211,912
Basement*0001,920
*The basement is 10% finished.
Price Insights
Current price
Price per sq ft
Price per finished sq ft
HOA fee
$1,279,900
$262 / square foot
$405 / finished sq ft
$90 / month

65 Days on the Market
Status: Available

Schools, Inclusions, & Exclusions

Fireplace Equipment, Fireplace Insert, Microwave, Range, Range Hood, Refrigerator, Water Softener: Own, Trampoline, Video Door Bell(s), Smart Thermostat(s)
Inclusions are often re-negotiated during contract negotiation.
Dryer, Washer

Jordan School District

Elementary: Blackridge
Middle: 
Senior: 
The Numbers
Interior :
Basement :
Style :
Year built :
Lot acres :
Lot sq ft :
4,886 square feet
10% finished
Style: 2 Story
2022
.32 acres
13,939 square feet

Home Features & Amenities

Features: Bath: Primary, Separate Tub/Shower, Walk-in Closet, Den/Office, Disposal, Great Room, Double Oven, Wall Oven, Countertop Cooking, Gas Range, Vaulted Ceilings, Video Door Bell(s), Smart Thermostat(s)
Flooring: Carpet, Tile
Window Coverings: Plantation Shutters
Heating: Central Gas
Air Conditioning: Central Air
Amenities: Controlled Access, Gated, Snow Removal
Utilities: Natural Gas Connected, Electricity Connected, Public Sewer, Water Connected

Private Showing

For showing appointments, call Jenn Kikel Lynn, Realtor® to view the home at 4839 Step Rock in Herriman. Give Jenn Kikel Lynn, Realtor® a call at (801) 641-1571.
4839 Step Rock was listed on Aug 19th, 2026 by Simple Choice Real Estate, a real estate brokerage. 800-476-1572 is the contact info for the listing brokerage contact assigned for this listing.

 Mortgage Calculator

Estimated Monthly Payment
/ month*
Modify your down payment, price, or interest rate to estimate a payment.
Purchase Price $
Down Payment %
Interest Rate %
Repayment (years)
Property Tax $
HOA Fee $
Estimated payments and calculations are provided for informational purposes only. Actual payments can vary based on many factors.
*Insurance must usually be added to your monthly payment. Costs vary based on many factors. Consult your insurance agent, your Realtor®, and your lender.

Take it on the road with you...

QR code for 4839  Step Rock.
Scan this QR code into your mobile device and take this listing with you.

If you have a smartphone, just point your camera at the code. This page will appear on your phone.

You May Also Like...


1879 W 1100 N
                     MLS #2192225
$1,075,000
6 Bedrooms 6 Bathrooms 2 Garage spaces
6,043 Sq Ft
2444 E High Mountain Dr
                     MLS #2167797
$1,075,500
7 Bedrooms 3 Bathrooms 6 Garage spaces
6,874 Sq Ft
2517 W 400 S #116
                     MLS #2191863
$1,075,900
4 Bedrooms 3 Bathrooms 3 Garage spaces
4,562 Sq Ft
3013 W Alta Peak Rd
                     MLS #2192342
$1,079,000
6 Bedrooms 4 Bathrooms 3 Garage spaces
4,736 Sq Ft
13802 S Mount Shaggy Dr
                     MLS #2173631
$1,080,000
4 Bedrooms 3 Bathrooms 3 Garage spaces
3,140 Sq Ft
454 N 950 E #004
                     MLS #2181546
$1,082,140
4 Bedrooms 3 Bathrooms 3 Garage spaces
4,827 Sq Ft
8862 S Cheshire Dr
                     MLS #2160553
$1,085,000
5 Bedrooms 4 Bathrooms 2 Garage spaces
4,332 Sq Ft
Scroll up
Scroll up

ClosingDealsInHighHeels.com shows ALL available properties from the MLS in Utah (WFRMLS), including any property that is pending, under contract, accepting backup offers, or actively seeking buyers.