6 Beds | 4 Baths | 3 Garage | 3,625 Sq Ft
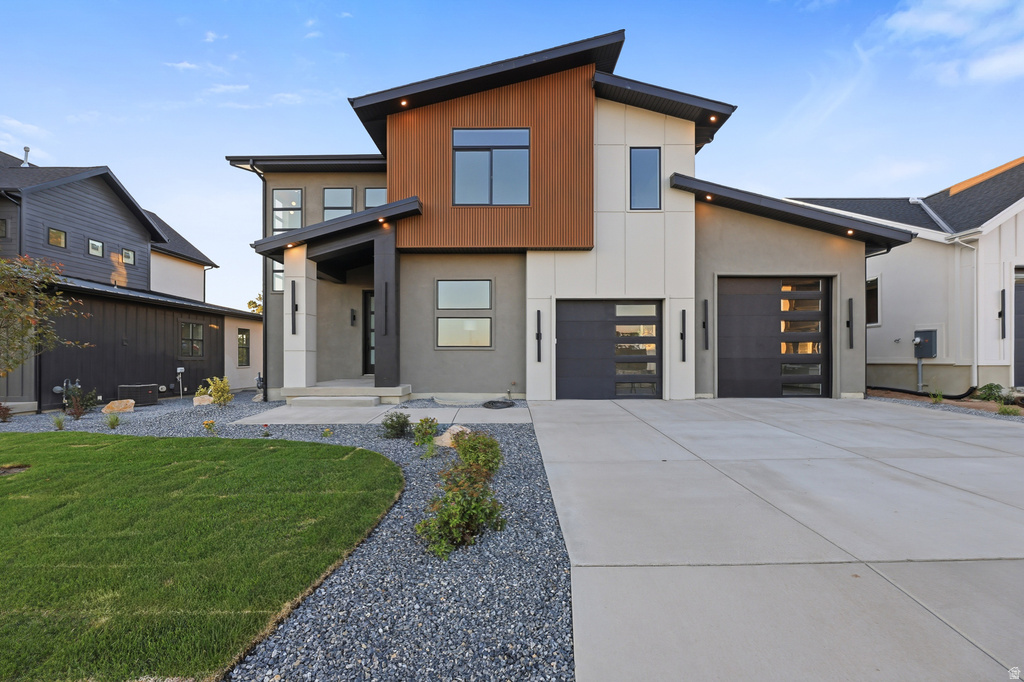
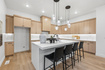
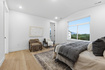
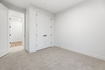
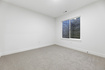
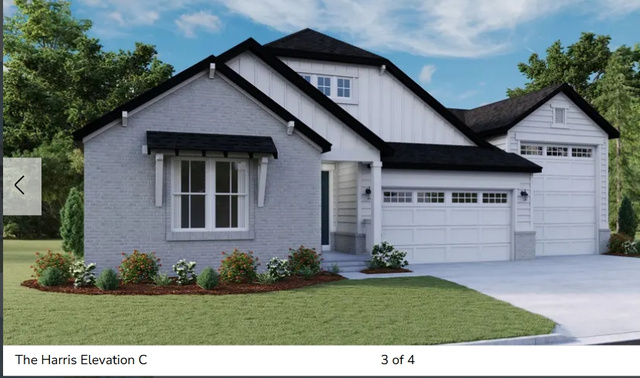
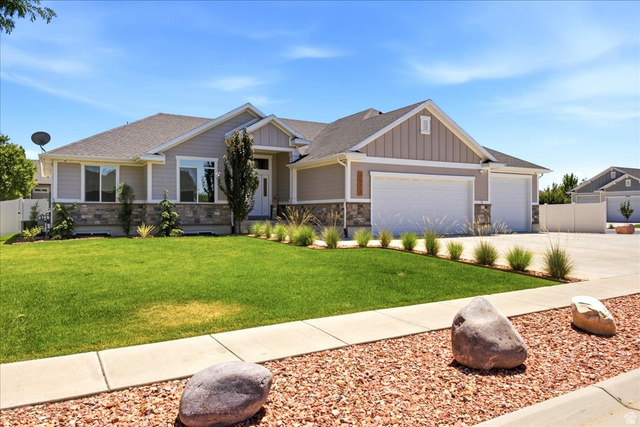
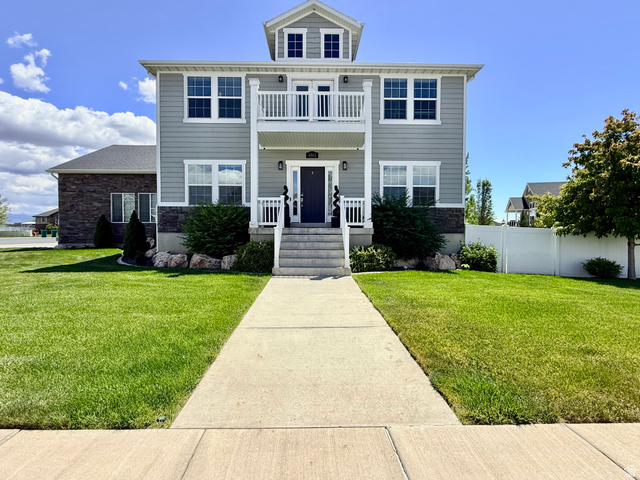
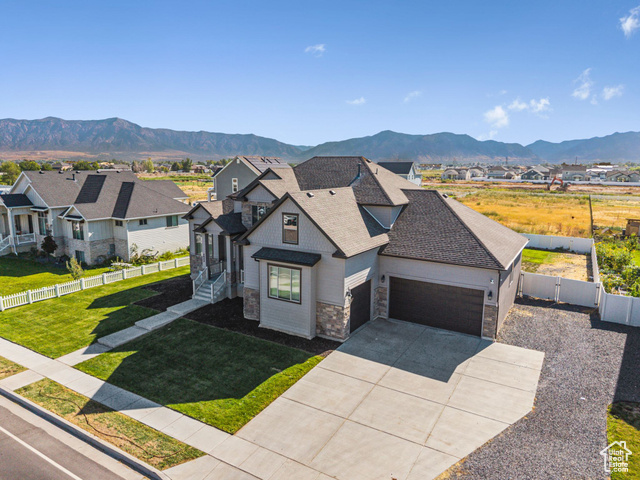
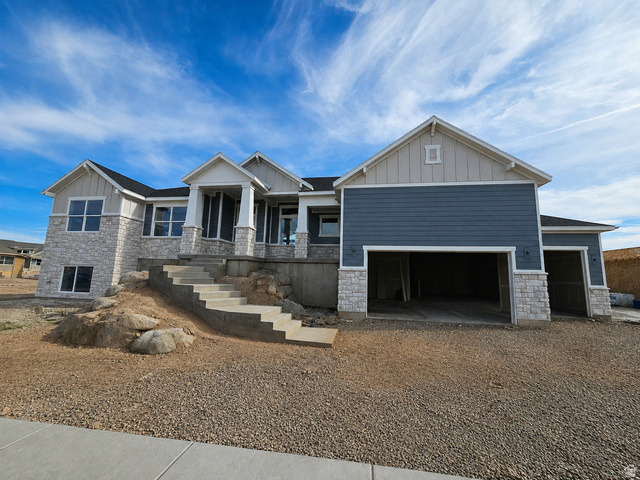
**An agent will be available during OPEN HOUSE hours at 1314 E Sunset Ct** Welcome to the Durian, a thoughtfully designed home offering exceptional space, functionality, and stylish finishes throughout. A dedicated office provides the perfect space to work from home, while the expansive main living area with 10' ceilings seamlessly connects the kitchen, dining, and living spaces. The kitchen features quartz countertops with a matching quartz backsplash, a six-burner gas range, stainless steel appliances, a custom range hood, abundant cabinetry, and a large pantry with built-in wood shelving. A convenient drop zone off the garage includes a built-in bench, hooks, and custom shelving for additional storage. Sliding glass doors off the dining area open to a finished patio, creating an easy connection between indoor and outdoor living. The spacious 3-car garage includes an extra-tall bay with 12-foot clearance, offering plenty of room for a boat, RV, or recreational toys. Upstairs, a versatile loft provides additional living space, along with three bedrooms and conveniently located laundry. The primary suite features a spa like bath with dual sinks, a Euro-glass shower, and a soaking tub. The finished basement offers even more room to spread out with 9-foot ceilings, two additional bedrooms, a full bathroom, and a spacious living area. Additional features include beautifully finished window well liners, space for a stackable washer and dryer, under-stair storage, and dedicated cold storage.Outside, enjoy a covered front porch and fully landscaped front and backyard. The location is hard to beat, with Hill Air Force Base and Weber State just minutes away. Enjoy easy access to some of Utah's best recreation, with Snowbasin, Nordic Valley, and Powder Mountain all within 30 minutes. HOME TRADE-IN PROGRAM AVAILABLE! Own a home? We may be able to buy your current home, allowing you to move into your new home without the stress of selling first.
| Beds | Baths | Laundry | Sq Ft | |
|---|---|---|---|---|
| Floor 2 | 4 | 2 | 1 | 1,355 |
| Floor 1 | 1 | 0 | 1,089 | |
| Basement* | 2 | 1 | 1 | 1,181 |
ClosingDealsInHighHeels.com shows ALL available properties from the MLS in Utah (WFRMLS), including any property that is pending, under contract, accepting backup offers, or actively seeking buyers.

Jenn Kikel-Lynn is a licensed Utah Realtor. Are you ready to buy or sell? Just have a question? Call Jenn today!
Contact Jenn at (801) 641-1571



 Clientopoly.com
Information deemed reliable but not guaranteed accurate. Buyer to verify all information. The multiple listing information is provided by Wasatch Front Regional Multiple Listing Service, Inc. from a copyrighted compilation of listings. The compilation of listings and each individual listing are © 2026 Wasatch Front Regional Multiple Listing Service, Inc., All Rights Reserved. The information provided is for consumers' personal, non-commercial use and may not be used for any purpose other than to identify prospective properties consumers may be interested in purchasing.