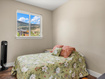
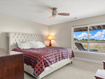
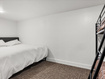
5 Beds | 4 Baths | 2 Garage | 3,940 Sq Ft
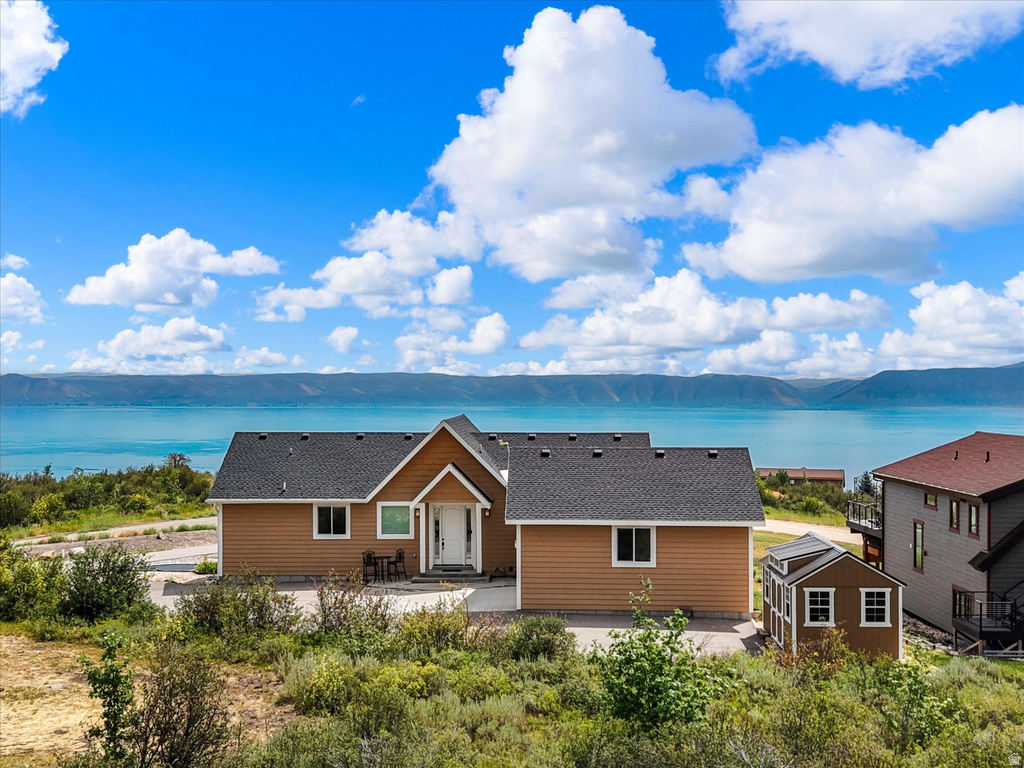
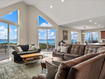
CUSTOM 5-bedroom, 3.5-bathroom, 3,940 sq. ft. home. This mountain refuge delivers breathtaking, panoramic views of Bear Lake and the surrounding peaks. Thoughtfully designed with seamless main-level living, the open floor plan flows into a gourmet kitchen anchored by a massive granite island-perfect for gathering family and friends. Start your mornings watching the sunrise from the cozy, sunlit sunroom, or step out onto the expansive, oversized deck to take in uninterrupted, sweeping vistas across the entire lake. Built for entertaining, the home comfortably sleeps up to 25 guests and features a spacious lower-level game and gathering room that walks directly out onto a lower patio. Complete with an attached 2-car garage, a separate storage shed, a paved circle drive, and reliable year-round access, this pristine estate offers pure peace of mind. Located in the coveted Bear Lake West community (no nightly rentals allowed), you'll enjoy exclusive access to beach amenities, a swimming pool, hot tub, and tennis courts, with Cooper's Restaurant & Lounge and premier golfing just down the hill.
| Beds | Baths | Laundry | Sq Ft | |
|---|---|---|---|---|
| Floor 1 | 2 | 2 | 1 | 1,970 |
| Basement* | 3 | 2 | 0 | 1,970 |
ClosingDealsInHighHeels.com shows ALL available properties from the MLS in Utah (WFRMLS), including any property that is pending, under contract, accepting backup offers, or actively seeking buyers.

Jenn Kikel-Lynn is a licensed Utah Realtor. Are you ready to buy or sell? Just have a question? Call Jenn today!
Contact Jenn at (801) 641-1571



 Clientopoly.com
Information deemed reliable but not guaranteed accurate. Buyer to verify all information. The multiple listing information is provided by Wasatch Front Regional Multiple Listing Service, Inc. from a copyrighted compilation of listings. The compilation of listings and each individual listing are © 2026 Wasatch Front Regional Multiple Listing Service, Inc., All Rights Reserved. The information provided is for consumers' personal, non-commercial use and may not be used for any purpose other than to identify prospective properties consumers may be interested in purchasing.