Our Facebook PageOur LinkedIn Page
 Call us at (801) 641-1571
  Send an email

3546 W Brookshire Dr
Syracuse, UT 84075
MLS #2179469

$640,000

 Available

3 Beds | 3 Baths | 2 Garage | 3,317 Sq Ft

Estimated Payment:  /month 
3546 W Brookshire Dr
Photo 1 for 3546 W Brookshire Dr
Photo 2 for 3546 W Brookshire Dr
Photo 3 for 3546 W Brookshire Dr
Photo 4 for 3546 W Brookshire Dr
Photo 5 for 3546 W Brookshire Dr
Photo 6 for 3546 W Brookshire Dr

Photos, Tours, & Maps

Post It

Single Family Home for Sale

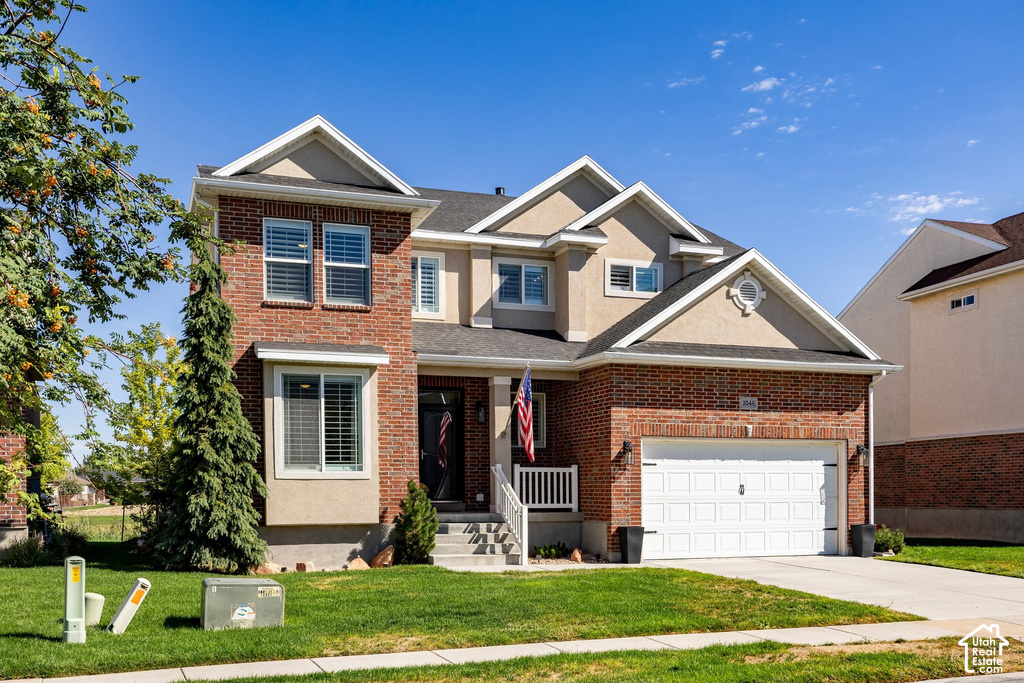
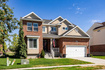
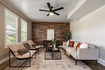
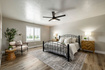
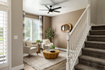
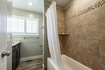
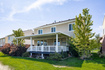
Welcome to this gorgeous classic two-story home, beautifully updated and thoughtfully maintained, with stunning views of the 6th hole at the beautiful Glen Eagle Golf Course. From the moment you step inside, you'll notice the attention to detail and care throughout. The updated kitchen features elegant quartz countertops, new black stainless-steel appliances, and a fresh, modern feel. New flooring and three-tone paint flow throughout the home, creating a warm and inviting atmosphere. The primary suite has been beautifully refreshed with a new bathroom featuring a spacious walk-in shower. Additional updates include a new furnace and A/C, water heater, and more-providing comfort and peace of mind for years to come. Step outside to enjoy the new deck and awning with sun shade, the perfect spot to relax and take in breathtaking Antelope Island sunsets. Smart-home conveniences include a MyQ quiet garage door opener and a B-hyve automated outdoor sprinkler system. The unfinished basement offers incredible potential, with space for additional bedrooms and a bathroom to create the perfect setup for a growing family, guest space, home office, or entertainment area. With a fantastic golf course location, beautiful updates, flexible living space, and convenient access to the West Davis Corridor, Antelope Island, the new Syracuse Costco this home truly offers the perfect blend of comfort, style, and location. Square footage figures are provided as a courtesy estimate only and were obtained from County Records. Buyer is advised to obtain an independent measurement.

Rooms, Laundry, & Layout

 BedsBathsLaundrySq Ft
Floor 23201,251
Floor 1111,007
Basement*0001,059
*The basement is 0% finished.
Price Insights
Current price
Price per sq ft
Price per finished sq ft
HOA fee
$640,000
$193 / square foot
$283 / finished sq ft
$69 / month

12 Days on the Market
Status: Available

Schools, Inclusions, & Exclusions

Ceiling Fan, Dryer, Freezer, Hot Tub, Microwave, Refrigerator, Washer, Water Softener: Own, Window Coverings, Video Door Bell(s)
Inclusions are often re-negotiated during contract negotiation.
No items have been listed as excluded.

Davis School District

Elementary: Buffalo Point
Middle: Syracuse
Senior: Syracuse
The Numbers
Interior :
Basement :
Style :
Year built :
Lot acres :
Lot sq ft :
3,317 square feet
0% finished
Style: 2 Story
2006
.10 acres
4,356 square feet

Home Features & Amenities

Features: Fire Alarm, Bath: Primary, Den/Office, Updated Kitchen, Oven: Gas, Gas Range, Granite Countertops, Smart Thermostat(s)
Flooring: Carpet, Tile
Window Coverings: Drapes, Plantation Shutters
Heating: Central Gas
Air Conditioning: Central Air
Amenities: Barbecue, Pets Permitted, Playground
Accessibility: Accessible Doors, Accessible Hallway(s)
Utilities: Natural Gas Connected, Electricity Connected, Sewer Connected, Water Connected

Private Showing

For showing appointments, call Jenn Kikel Lynn, Realtor® to view the home at 3546 W Brookshire Dr in Syracuse. Give Jenn Kikel Lynn, Realtor® a call at (801) 641-1571.
3546 W Brookshire Dr was listed on Aug 17th, 2026 by Summit Sotheby's International Realty, a real estate brokerage. 801-467-2199 is the contact info for the listing brokerage contact assigned for this listing.

 Mortgage Calculator

Estimated Monthly Payment
/ month*
Modify your down payment, price, or interest rate to estimate a payment.
Purchase Price $
Down Payment %
Interest Rate %
Repayment (years)
Property Tax $
HOA Fee $
Estimated payments and calculations are provided for informational purposes only. Actual payments can vary based on many factors.
*Insurance must usually be added to your monthly payment. Costs vary based on many factors. Consult your insurance agent, your Realtor®, and your lender.

Take it on the road with you...

QR code for 3546 W Brookshire Dr.
Scan this QR code into your mobile device and take this listing with you.

If you have a smartphone, just point your camera at the code. This page will appear on your phone.

You May Also Like...


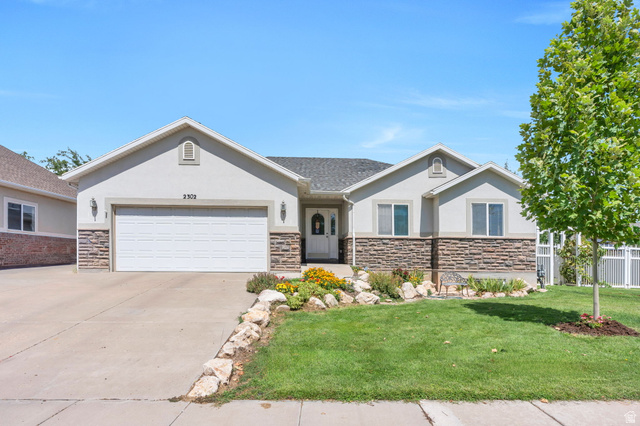
1681 W Farm Meadow Rd
                     MLS #2175091
$749,900
BedroomsBathroomsGarage spaces
3,071 Sq Ft
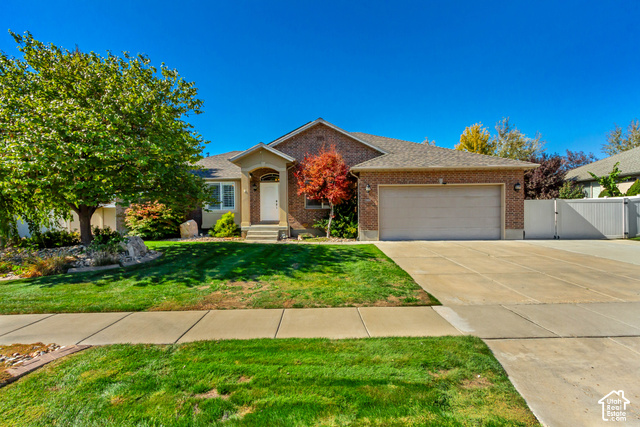
564 N Spring Meadow Ln. Ln
                     MLS #2179559
$675,000
BedroomsBathroomsGarage spaces
1,671 Sq Ft
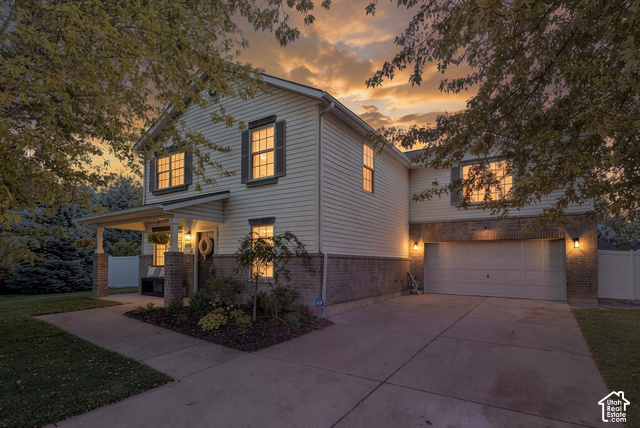
2214 W Loveland
                     MLS #2164113
$720,000
BedroomsBathroomsGarage spaces
2,371 Sq Ft
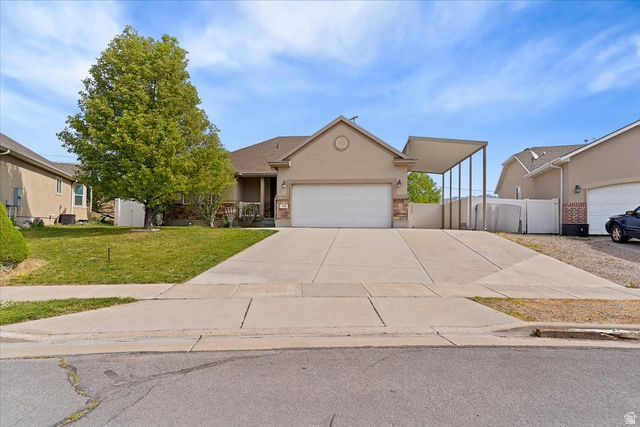
566 N Sego Way
                     MLS #2181755
$529,900
BedroomsBathroomsGarage spaces
1,990 Sq Ft
1498 W Aspen Ridge Ln #122
                     MLS #2174074
$565,000
BedroomsBathroomsGarage spaces
1,877 Sq Ft
1485 W Burke Ln #102
                     MLS #2180127
$699,980
BedroomsBathroomsGarage spaces
2,907 Sq Ft
437 W 900 N
                     MLS #2179369
$739,999
BedroomsBathroomsGarage spaces
2,751 Sq Ft
Scroll up
Scroll up

ClosingDealsInHighHeels.com shows ALL available properties from the MLS in Utah (WFRMLS), including any property that is pending, under contract, accepting backup offers, or actively seeking buyers.