Our Facebook PageOur LinkedIn Page
 Call us at (801) 641-1571
  Send an email

3034 E 1000 S #312
Spanish Fork, UT 84660
MLS #2176517

$844,997

 Offer Accepted

3 Beds | 3 Baths | 3 Garage | 4,372 Sq Ft

Estimated Payment:  /month 
3034 E 1000 S #312
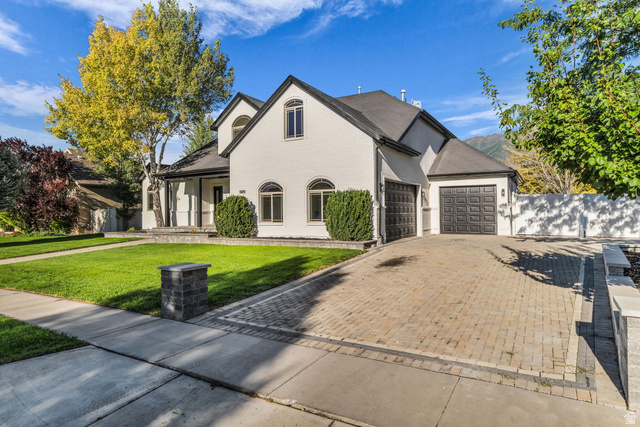
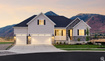
Photo 1 for 3034 E 1000 S #312
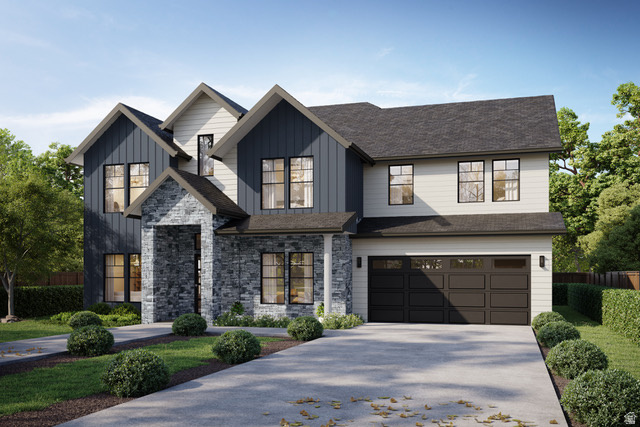
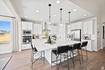
Photo 2 for 3034 E 1000 S #312
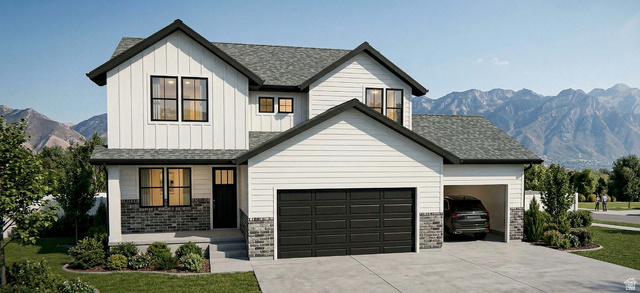
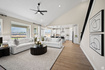
Photo 3 for 3034 E 1000 S #312
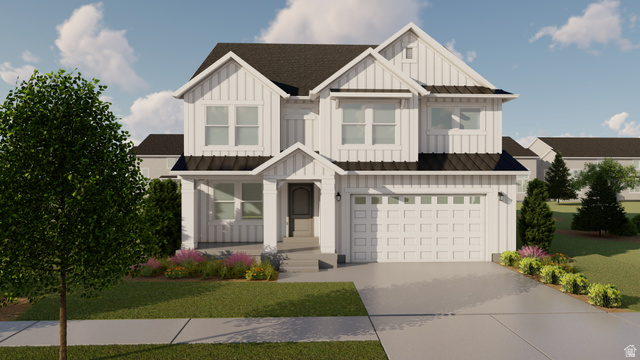
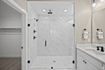
Photo 4 for 3034 E 1000 S #312

Photos, Tours, & Maps

Post It

Single Family Home for Sale

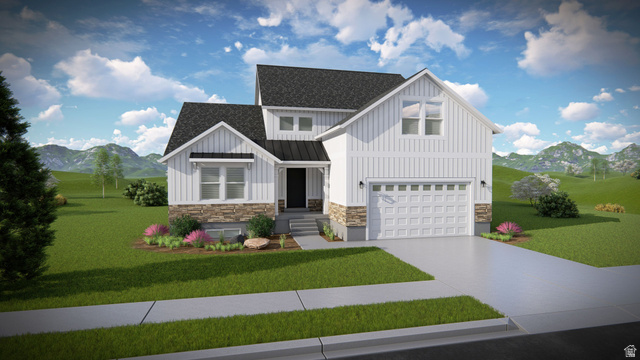
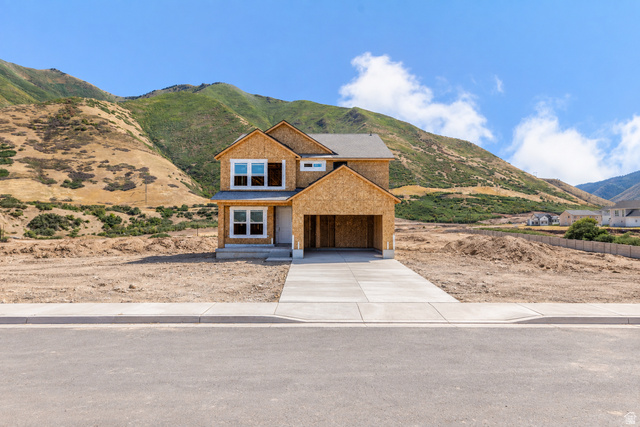
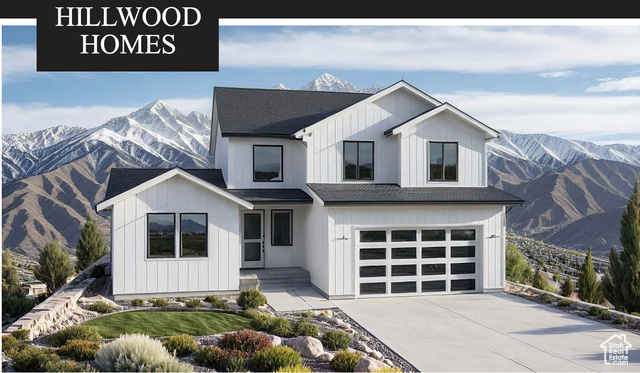
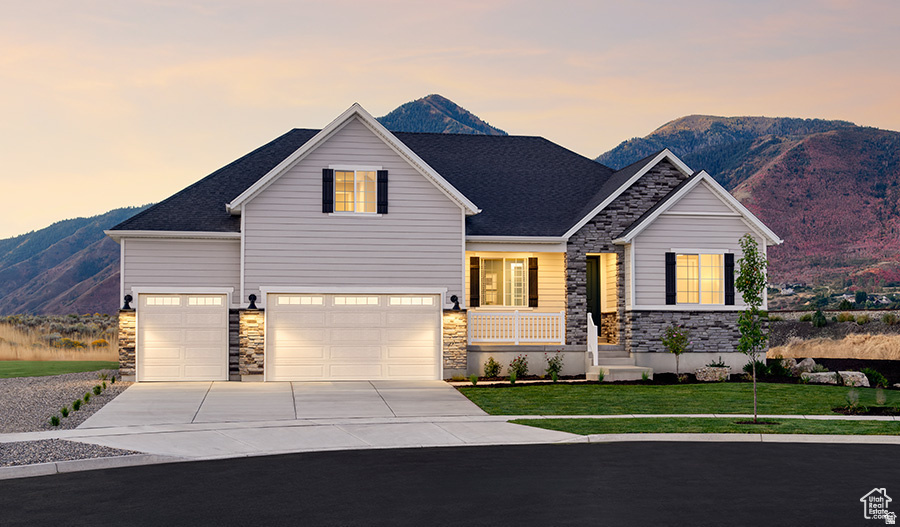
Welcome to Canyon View Meadows, where spacious lots meet thoughtfully designed homes. A charming covered front porch welcomes guests to the ranch-style Helena plan. Inside, you'll find a formal dining room, a spacious great room and kitchen with a walk-in pantry, center island and breakfast nook. The lavish primary suite boasts an immense walk-in closet, and is separated from two additional bedrooms for privacy. Other highlights include a convenient powder room, an unfinished basement and a 3-car garage. Options include a sunroom, finished basement, upstairs loft or bonus room, owner's retreat and covered patio.

Rooms, Laundry, & Layout

 BedsBathsLaundrySq Ft
Floor 13312,216
Basement*0002,156
*The basement is 100% finished.
Price Insights
Current price
Price per sq ft
Price per finished sq ft
$844,997
$193 / square foot
$193 / finished sq ft

2 Days on the Market
Status: Offer Accepted

Schools, Inclusions, & Exclusions


Inclusions are often re-negotiated during contract negotiation.
No items have been listed as excluded.

Nebo School District

Elementary: Larsen
Middle: Mapleton Jr
Senior: Maple Mountain
The Numbers
Interior :
Basement :
Style :
Year built :
Lot acres :
Lot sq ft :
4,372 square feet
100% finished
Style: Rambler/Ranch
2026
.30 acres
13,068 square feet

Home Features & Amenities

Features: Fire Alarm, Bath: Primary, Separate Tub/Shower, Walk-in Closet, French Doors, Wall Oven, Gas Range
Flooring: Carpet
Heating: Forced Air, >95% efficiency
Air Conditioning: Central Air, Seer 16 or higher
Utilities: Natural Gas Connected, Electricity Connected, Sewer Connected, Water Connected

Private Showing

For showing appointments, call Jenn Kikel Lynn, Realtor® to view the home at 3034 E 1000 S #312 in Spanish Fork. Give Jenn Kikel Lynn, Realtor® a call at (801) 641-1571.
3034 E 1000 S #312 was listed on Jul 31st, 2026 by Richmond American Homes of Utah, Inc, a real estate brokerage. 801-557-5605 is the contact info for the listing brokerage contact assigned for this listing.

 Mortgage Calculator

Estimated Monthly Payment
/ month*
Modify your down payment, price, or interest rate to estimate a payment.
Purchase Price $
Down Payment %
Interest Rate %
Repayment (years)
Property Tax $
HOA Fee $
Estimated payments and calculations are provided for informational purposes only. Actual payments can vary based on many factors.
*Insurance must usually be added to your monthly payment. Costs vary based on many factors. Consult your insurance agent, your Realtor®, and your lender.

Take it on the road with you...

QR code for 3034 E 1000 S #312.
Scan this QR code into your mobile device and take this listing with you.

If you have a smartphone, just point your camera at the code. This page will appear on your phone.

You May Also Like...


1414 S 660 E
                     MLS #2161420
$907,990
BedroomsBathroomsGarage spaces
5,093 Sq Ft
94 W Carson Way
                     MLS #2172478
$745,510
BedroomsBathroomsGarage spaces
3,960 Sq Ft
1396 S 660 E #2
                     MLS #2161363
$914,990
BedroomsBathroomsGarage spaces
5,203 Sq Ft
241 E 670 S #8
                     MLS #2158096
$679,000
BedroomsBathroomsGarage spaces
2,747 Sq Ft
10686 S Covered Bridge Cyn #014
                     MLS #2166707
$799,900
BedroomsBathroomsGarage spaces
2,604 Sq Ft
1324 E 620 S
                     MLS #2135736
$775,000
BedroomsBathroomsGarage spaces
4,530 Sq Ft
455 S Ridge Ln
                     MLS #2168002
$730,000
BedroomsBathroomsGarage spaces
4,134 Sq Ft
Scroll up
Scroll up

ClosingDealsInHighHeels.com shows ALL available properties from the MLS in Utah (WFRMLS), including any property that is pending, under contract, accepting backup offers, or actively seeking buyers.