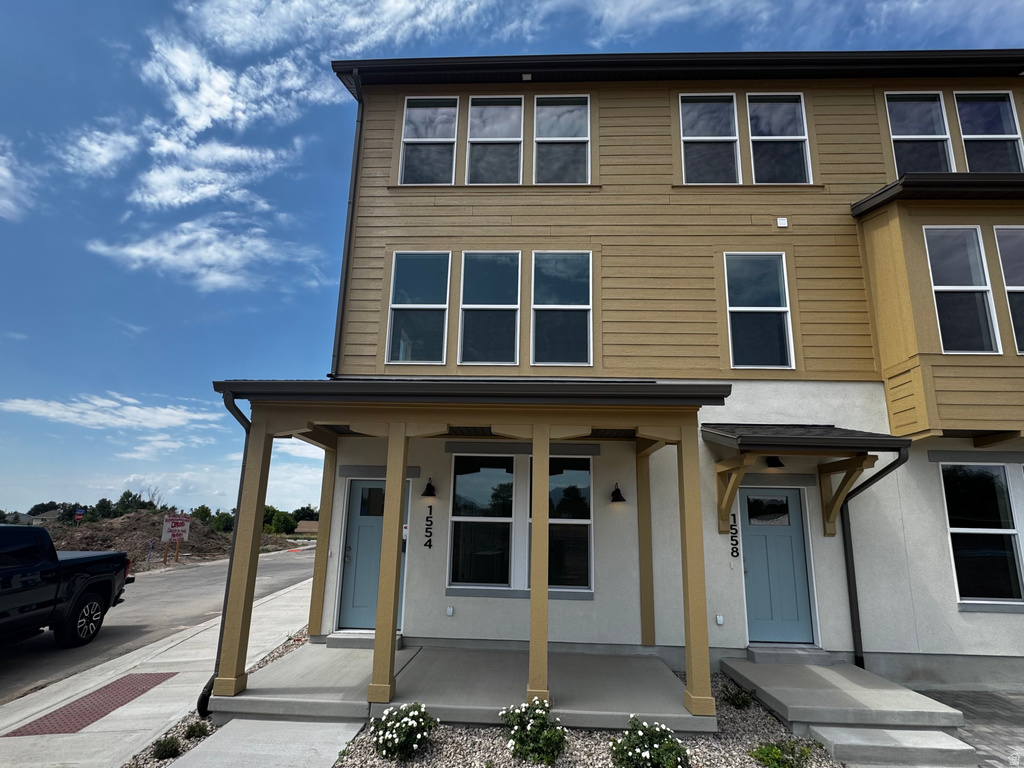
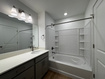
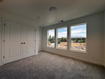
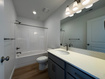
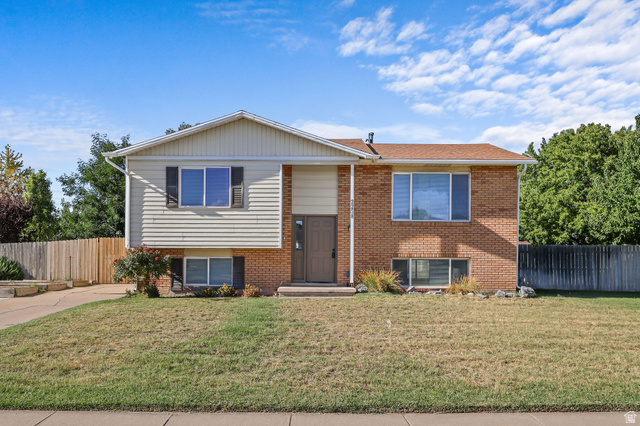

4 Beds | 3 Baths | 2 Garage | 1,981 Sq Ft
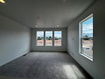
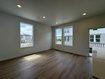
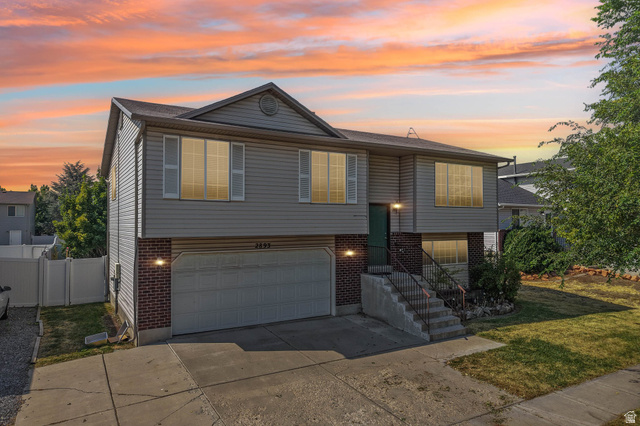
Wilmington floor plan in the Trailside community. Primary Suite with vaulted ceiling and large walk-in closet. Gourmet kitchen with upgraded cabinets, quartz countertops and stainless steel appliances. Finished flex room on main level could be 4th bedroom or home office. Trailside community features a hammock park, playground, Paw Park, bike and walking trials! Builder is currently offering incentive to pay towards closing costs and or rate buydown.Visit our model home at 1833 W 1150 N, Layton, UT 84041 Mon-Sat, 11 AM - 6 PM.
| Beds | Baths | Laundry | Sq Ft | |
|---|---|---|---|---|
| Floor 3 | 3 | 2 | 0 | 848 |
| Floor 2 | 0 | 1 | 1 | 848 |
| Floor 1 | 1 | 0 | 0 | 285 |
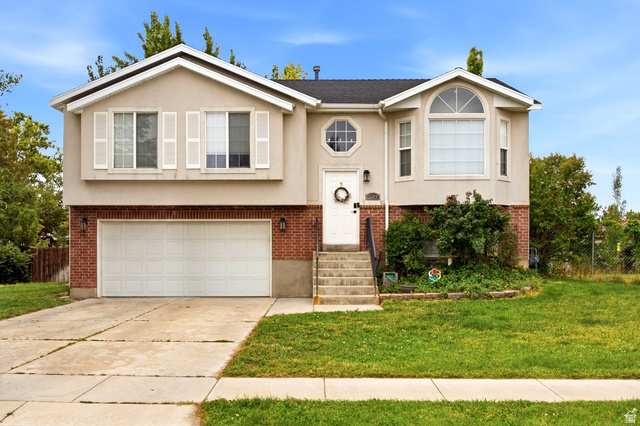
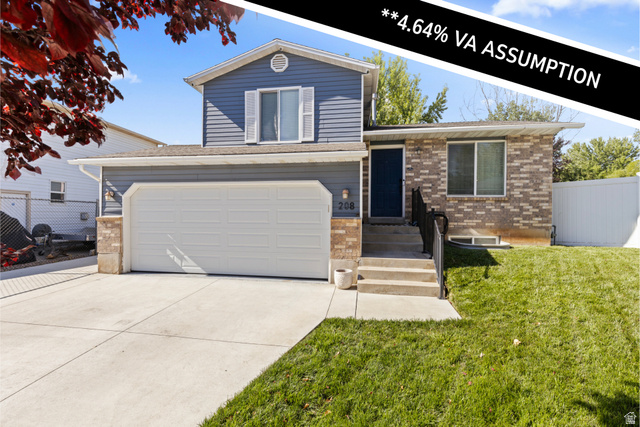
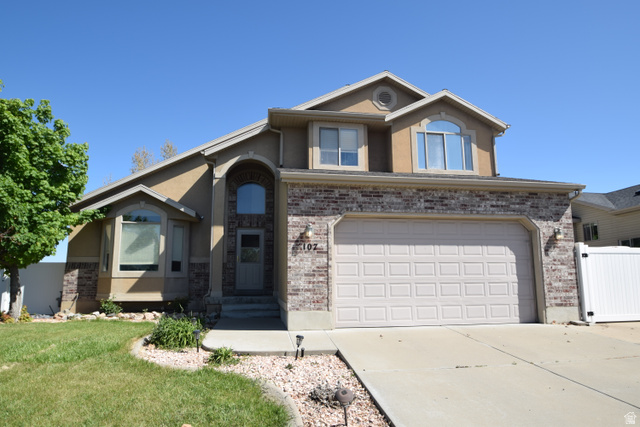
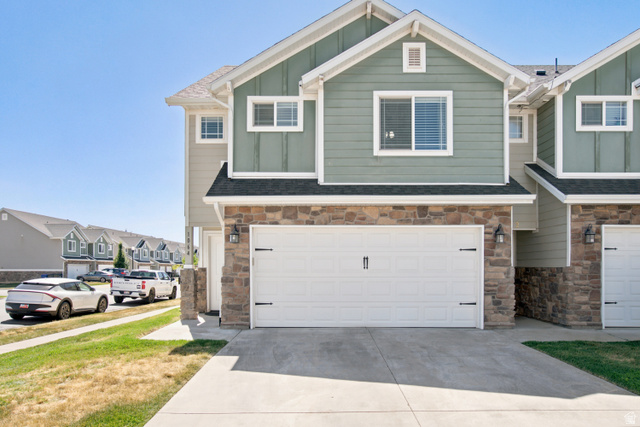
ClosingDealsInHighHeels.com shows ALL available properties from the MLS in Utah (WFRMLS), including any property that is pending, under contract, accepting backup offers, or actively seeking buyers.

Jenn Kikel-Lynn is a licensed Utah Realtor. Are you ready to buy or sell? Just have a question? Call Jenn today!
Contact Jenn at (801) 641-1571



 Clientopoly.com
Information deemed reliable but not guaranteed accurate. Buyer to verify all information. The multiple listing information is provided by Wasatch Front Regional Multiple Listing Service, Inc. from a copyrighted compilation of listings. The compilation of listings and each individual listing are © 2026 Wasatch Front Regional Multiple Listing Service, Inc., All Rights Reserved. The information provided is for consumers' personal, non-commercial use and may not be used for any purpose other than to identify prospective properties consumers may be interested in purchasing.