Our Facebook PageOur LinkedIn Page
 Call us at (801) 641-1571
  Send an email

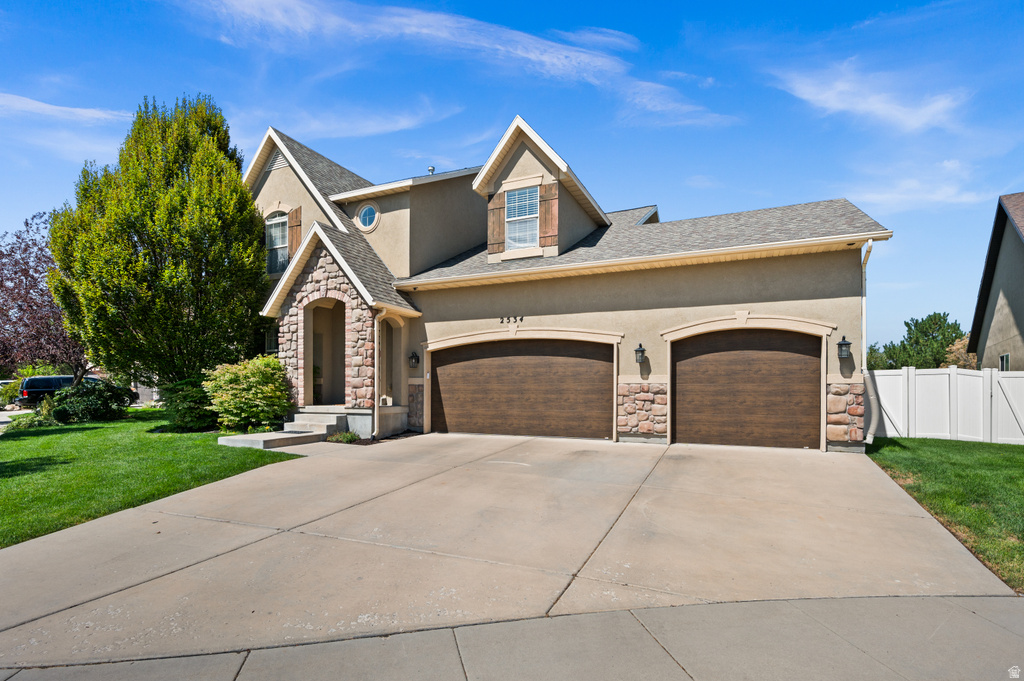
2534 W Adelaide Dr
Riverton, UT 84065
MLS #2174090

$775,000

 Available

6 Beds | 4 Baths | 3 Garage | 3,885 Sq Ft

Estimated Payment:  /month 
2534 W Adelaide Dr
Photo 1 for 2534 W Adelaide Dr
Photo 2 for 2534 W Adelaide Dr
Photo 3 for 2534 W Adelaide Dr
Photo 4 for 2534 W Adelaide Dr
Photo 5 for 2534 W Adelaide Dr
Photo 6 for 2534 W Adelaide Dr

Photos, Tours, & Maps

Post It

Single Family Home for Sale

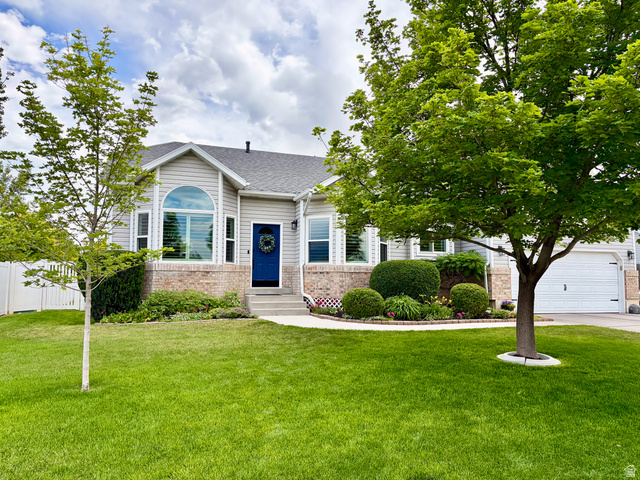
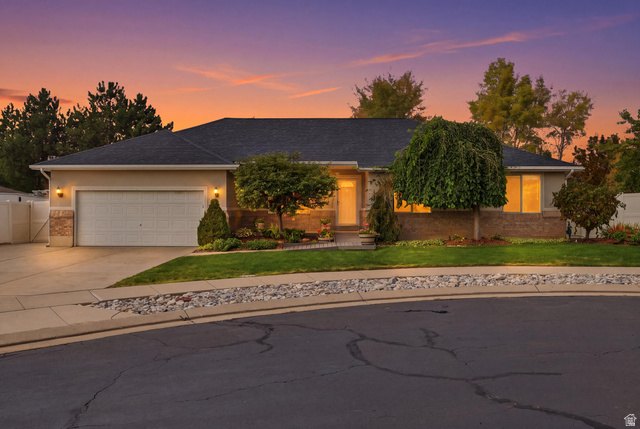
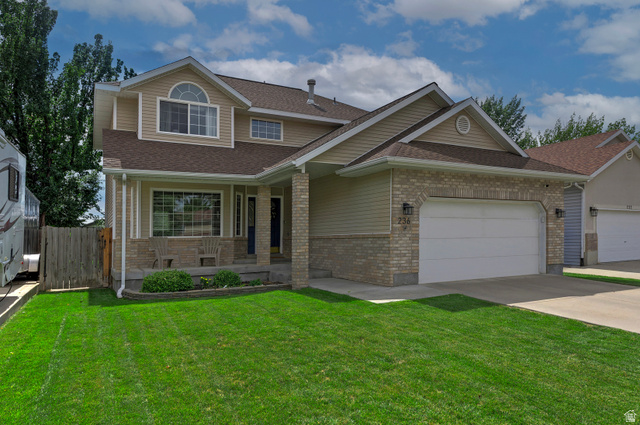
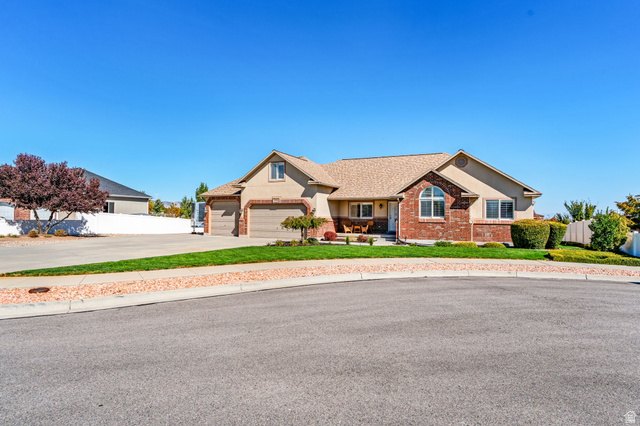
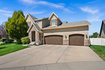
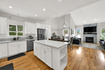
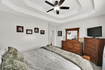
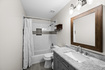
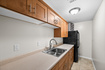
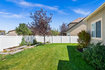
Space, flexibility and an amenity-rich community come together in this beautifully maintained Riverton home. The open main level features vaulted ceilings, abundant natural light, hardwood floors and a statement fireplace, flowing into an updated white kitchen with quartz countertops, stainless steel appliances and a generous center island. The main-floor primary suite offers a spacious retreat with a tray ceiling and remodeled bathroom featuring a freestanding tub, separate shower and double vanity. A dedicated office and additional main-level bedroom add flexibility for work, guests or everyday living, while upstairs offers additional bedrooms and a versatile loft-style bonus space. The fully finished basement provides even more functionality with a wet bar, bedroom, bathroom and multiple living areas, ideal for extended guests, multigenerational living or entertaining. Outside, enjoy a fenced backyard, private patio and nearby green space. Located in the gated Country View community, with gates closed on weekends, the HOA provides front and backyard lawn maintenance, all water, trash and recycling, snow removal, plus access to the pool, clubhouse, fitness room and playground. A three-car garage with extensive shelving and storage completes this exceptionally versatile Riverton home.

Rooms, Laundry, & Layout

 BedsBathsLaundrySq Ft
Floor 23101,073
Floor 11211,406
Basement*2111,406
*The basement is 100% finished.
Price Insights
Current price
Price per sq ft
Price per finished sq ft
HOA fee
$775,000
$199 / square foot
$199 / finished sq ft
$13 / month

5 Days on the Market
Status: Available

Schools, Inclusions, & Exclusions


Inclusions are often re-negotiated during contract negotiation.
No items have been listed as excluded.

Jordan School District

Elementary: Southland
Middle: Oquirrh Hills
Senior: Riverton
The Numbers
Interior :
Basement :
Style :
Year built :
Lot acres :
Lot sq ft :
3,885 square feet
100% finished
Style: 2 Story
2005
.14 acres
6,098 square feet

Home Features & Amenities

Features: Bath: Primary, Separate Tub/Shower, Walk-in Closet, Den/Office, Disposal, French Doors, Gas Log Fireplace, Mom-in-Law Apartment, Double Oven, Wall Oven, Gas Range, Built in Range/Oven, Vaulted Ceilings
Flooring: Carpet, Hardwood, Tile
Window Coverings: Blinds
Heating: Forced Air, Central Gas
Air Conditioning: Central Air
Amenities: Clubhouse, Gated, Maintenance, Playground, Pool, Snow Removal, Trash, Water
Accessibility: Accessible Hallway(s)
Utilities: Natural Gas Connected, Electricity Connected, Sewer Connected, Public Sewer, Water Connected

Private Showing

For showing appointments, call Jenn Kikel Lynn, Realtor® to view the home at 2534 W Adelaide Dr in Riverton. Give Jenn Kikel Lynn, Realtor® a call at (801) 641-1571.
2534 W Adelaide Dr was listed on Jul 23rd, 2026 by Wasatch Mountain Realty, a real estate brokerage. 801-571-5001 is the contact info for the listing brokerage contact assigned for this listing.

 Mortgage Calculator

Estimated Monthly Payment
/ month*
Modify your down payment, price, or interest rate to estimate a payment.
Purchase Price $
Down Payment %
Interest Rate %
Repayment (years)
Property Tax $
HOA Fee $
Estimated payments and calculations are provided for informational purposes only. Actual payments can vary based on many factors.
*Insurance must usually be added to your monthly payment. Costs vary based on many factors. Consult your insurance agent, your Realtor®, and your lender.

Take it on the road with you...

QR code for 2534 W Adelaide Dr.
Scan this QR code into your mobile device and take this listing with you.

If you have a smartphone, just point your camera at the code. This page will appear on your phone.

You May Also Like...


6648 W Miramar St #532
                     MLS #2172466
$829,900
BedroomsBathroomsGarage spaces
3,382 Sq Ft
15079 S Hunt Harder Dr
                     MLS #2173658
$829,900
BedroomsBathroomsGarage spaces
3,734 Sq Ft
12726 S Mccartney Way #103
                     MLS #2174662
$829,900
BedroomsBathroomsGarage spaces
3,600 Sq Ft
7087 E Pine Cone
                     MLS #2159875
$829,999
BedroomsBathroomsGarage spaces
2,060 Sq Ft
11017 S Greenvale Ct
                     MLS #2166596
$830,000
BedroomsBathroomsGarage spaces
3,810 Sq Ft
4516 W Sebago Way
                     MLS #2168008
$830,000
BedroomsBathroomsGarage spaces
4,580 Sq Ft
6417 W Lake Ave
                     MLS #2170886
$830,000
BedroomsBathroomsGarage spaces
5,132 Sq Ft
Scroll up
Scroll up

ClosingDealsInHighHeels.com shows ALL available properties from the MLS in Utah (WFRMLS), including any property that is pending, under contract, accepting backup offers, or actively seeking buyers.