6 Beds | 4 Baths | 2 Garage | 3,950 Sq Ft
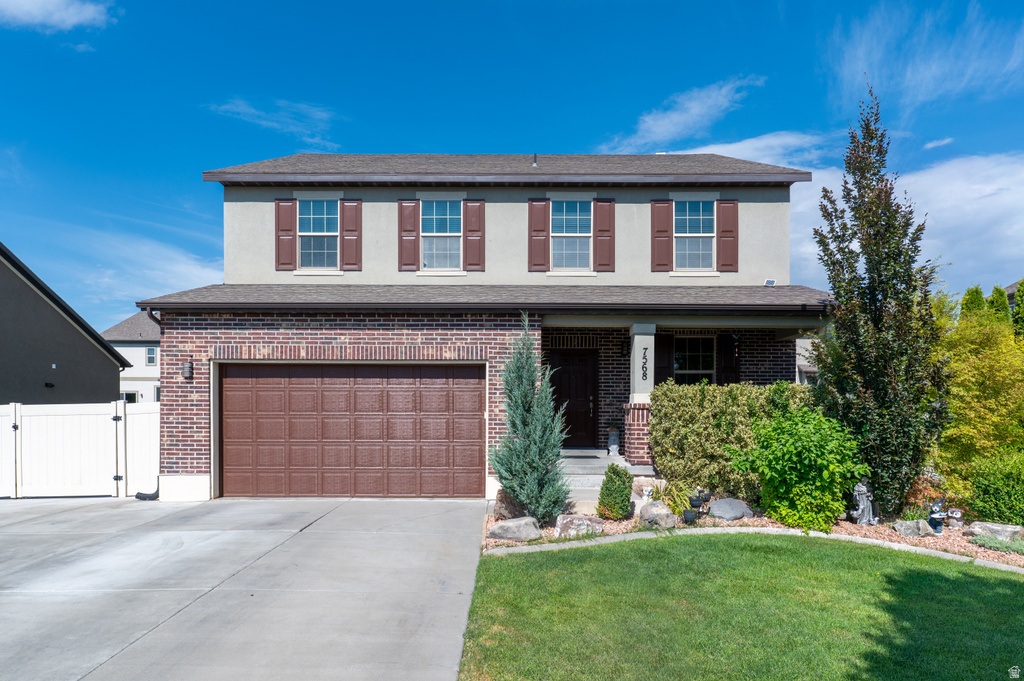
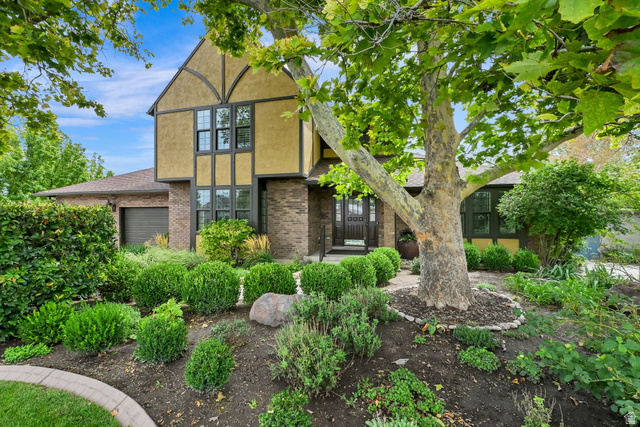
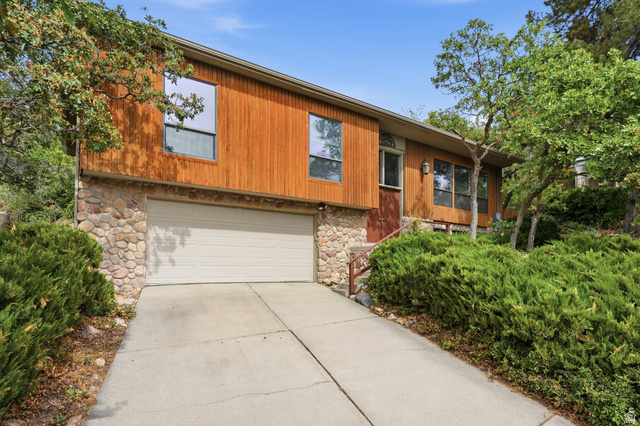
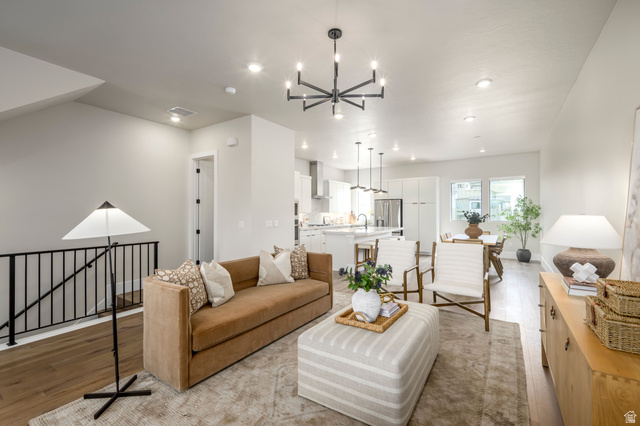
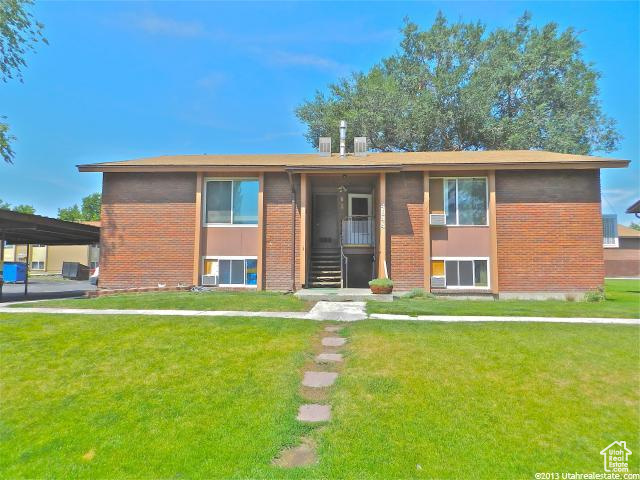
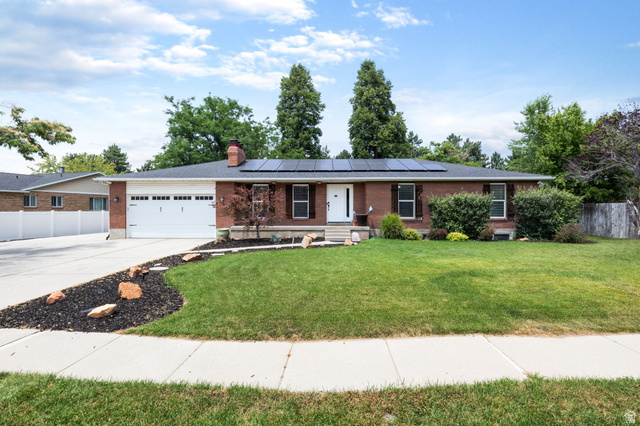
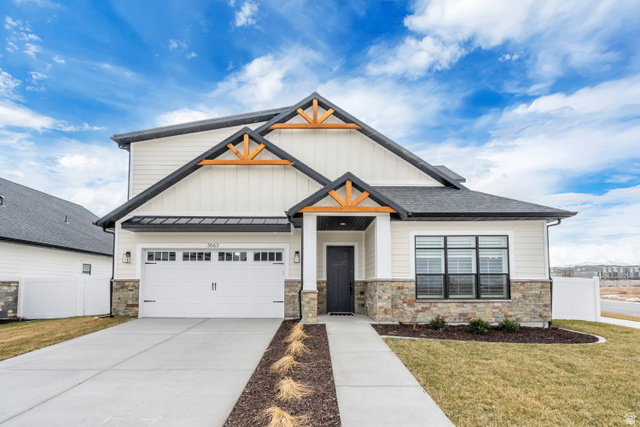
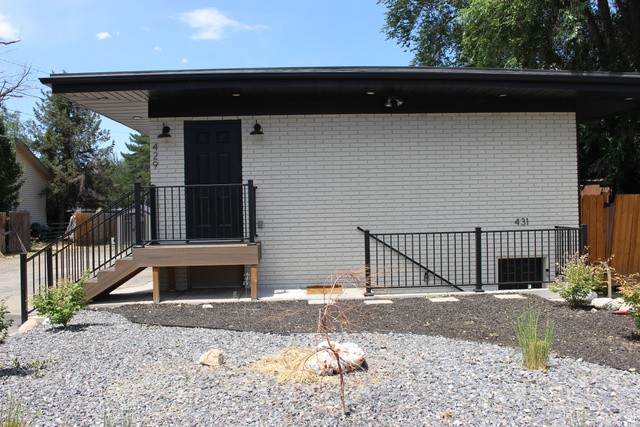
Price Reduced!! Beautiful Open Layout 6-bedroom, 3.5-bathroom home in a prime West Jordan location. This spacious floor plan features 9-foot ceilings on the main floor, a main-floor living room, upstairs family room, and a fully finished basement, offering plenty of room for everyday living and entertaining. The kitchen features granite countertops, stainless steel appliances, built-in double ovens, a gas range, and a large center island. Relax by the gas fireplace or retreat to the grand primary suite with a spacious walk-in closet. You'll also appreciate the convenience of the second-floor laundry room. Outside, enjoy a beautifully landscaped backyard with mature trees and established greenery, along with a 2-car garage and oversized RV parking. Conveniently located near parks, schools, shopping, and dining, this home offers the perfect combination of space, comfort, and convenience. Square footage figures are provided as a courtesy estimate only. Buyer is responsible to verify all listing information.
| Beds | Baths | Laundry | Sq Ft | |
|---|---|---|---|---|
| Floor 2 | 4 | 2 | 1 | 1,480 |
| Floor 1 | 1 | 0 | 1,172 | |
| Basement* | 2 | 1 | 0 | 1,298 |
ClosingDealsInHighHeels.com shows ALL available properties from the MLS in Utah (WFRMLS), including any property that is pending, under contract, accepting backup offers, or actively seeking buyers.

Jenn Kikel-Lynn is a licensed Utah Realtor. Are you ready to buy or sell? Just have a question? Call Jenn today!
Contact Jenn at (801) 641-1571



 Clientopoly.com
Information deemed reliable but not guaranteed accurate. Buyer to verify all information. The multiple listing information is provided by Wasatch Front Regional Multiple Listing Service, Inc. from a copyrighted compilation of listings. The compilation of listings and each individual listing are © 2026 Wasatch Front Regional Multiple Listing Service, Inc., All Rights Reserved. The information provided is for consumers' personal, non-commercial use and may not be used for any purpose other than to identify prospective properties consumers may be interested in purchasing.