4 Beds | 5 Baths | 4 Garage | 4,596 Sq Ft
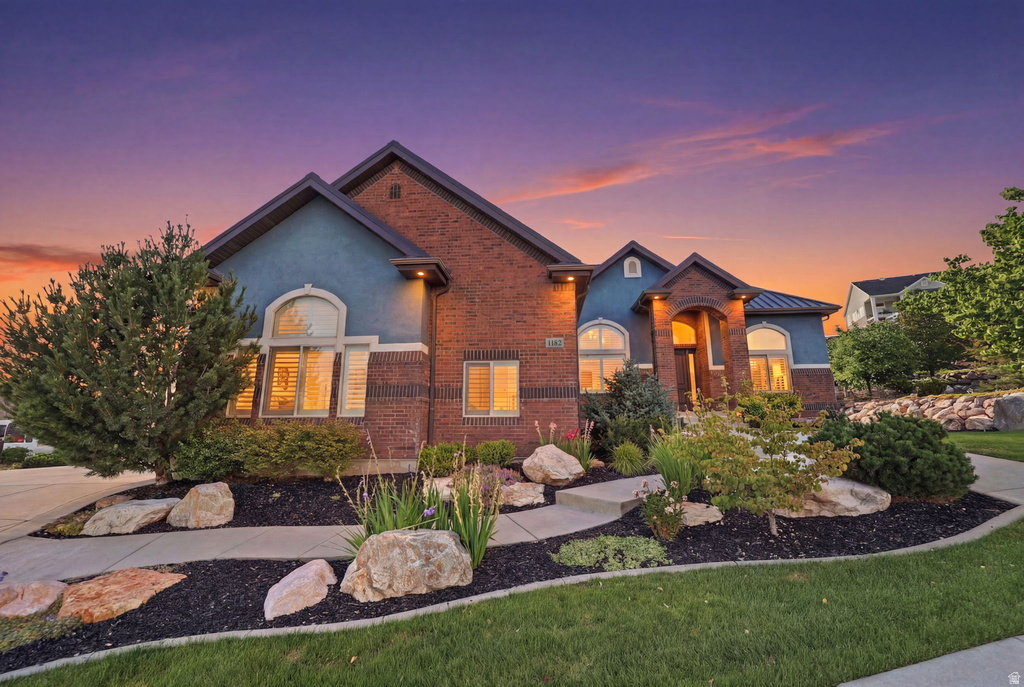
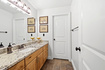
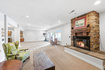
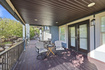
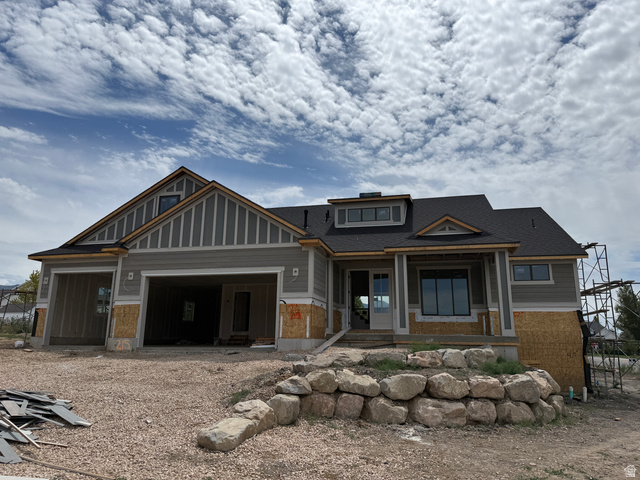
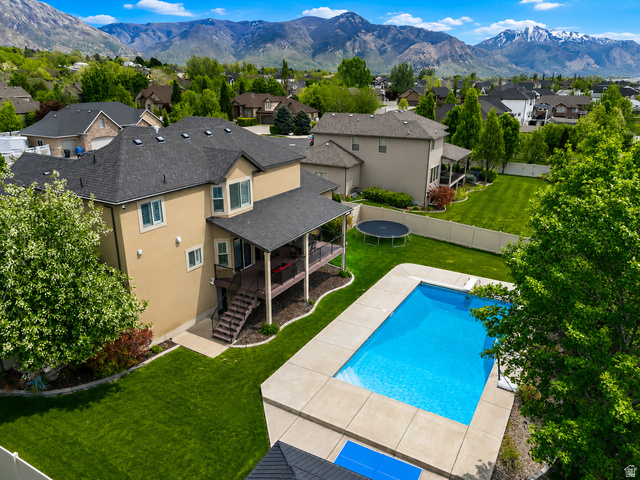
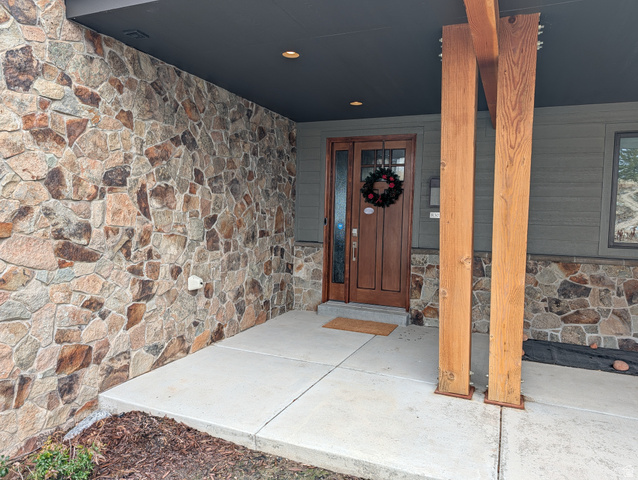
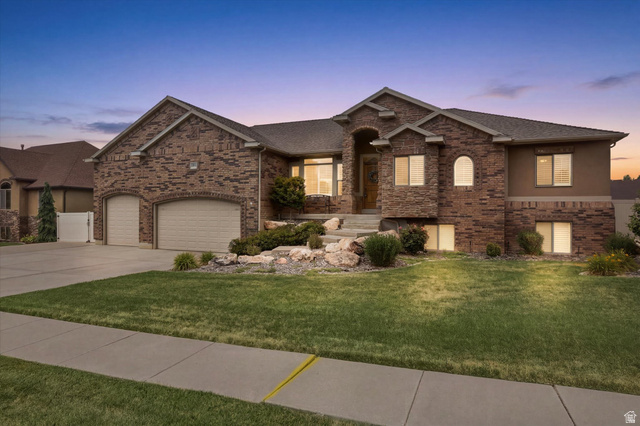
Set within the prestigious Deer Crest community, this custom home offers panoramic views, 14-foot ceilings, and quality craftsmanship throughout. The thoughtfully designed interior features a spacious primary suite, updated kitchen appliances, plantation shutters, brand-new carpet, and generous living spaces filled with natural light. The finished basement includes a private mother-in-law suite, providing flexible space for extended family or guests. Outside, enjoy the expanded covered deck overlooking professionally landscaped grounds complete with a gas fire pit, pergola, and outdoor lighting. Under the expanded covered deck is a full patio that can be used as a carport. An oversized four-car garage, including an RV bay with a 15-foot door and loft storage, completes this exceptional home with the perfect balance of space, comfort, and functionality. Square footage figures are provided as a courtesy estimate only and were obtained from county records. Buyer is advised to obtain an independent measurement.
| Beds | Baths | Laundry | Sq Ft | |
|---|---|---|---|---|
| Floor 1 | 2 | 3 | 1 | 2,274 |
| Basement* | 2 | 2 | 0 | 2,322 |
ClosingDealsInHighHeels.com shows ALL available properties from the MLS in Utah (WFRMLS), including any property that is pending, under contract, accepting backup offers, or actively seeking buyers.

Jenn Kikel-Lynn is a licensed Utah Realtor. Are you ready to buy or sell? Just have a question? Call Jenn today!
Contact Jenn at (801) 641-1571



 Clientopoly.com
Information deemed reliable but not guaranteed accurate. Buyer to verify all information. The multiple listing information is provided by Wasatch Front Regional Multiple Listing Service, Inc. from a copyrighted compilation of listings. The compilation of listings and each individual listing are © 2026 Wasatch Front Regional Multiple Listing Service, Inc., All Rights Reserved. The information provided is for consumers' personal, non-commercial use and may not be used for any purpose other than to identify prospective properties consumers may be interested in purchasing.