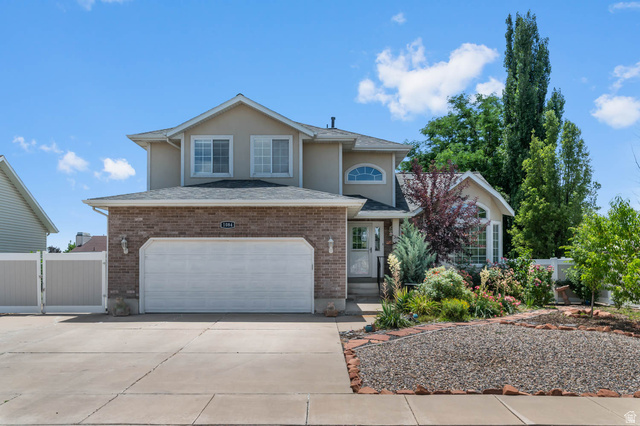
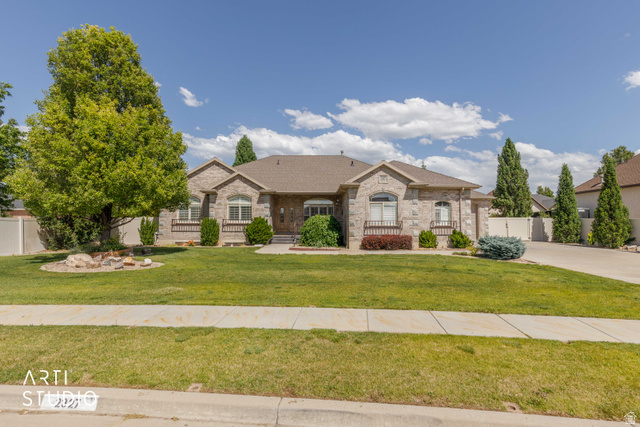
5 Beds | 3 Baths | 2 Garage | 2,930 Sq Ft
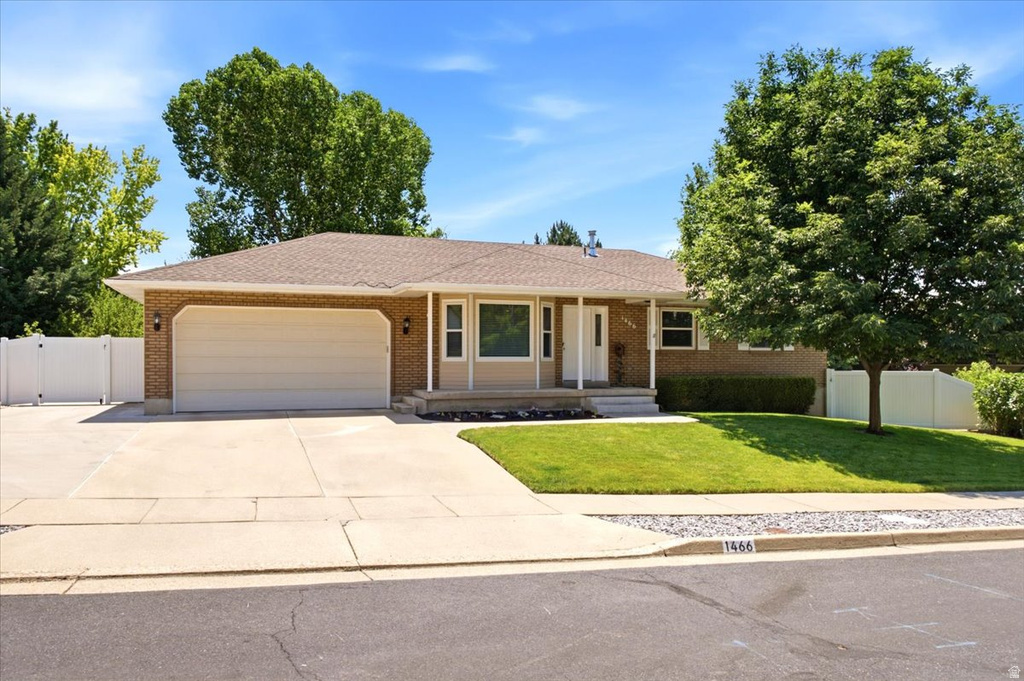
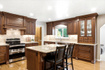
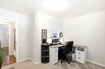
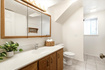
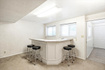
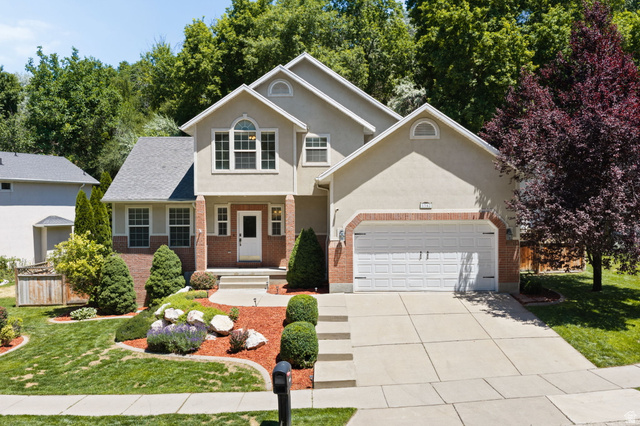
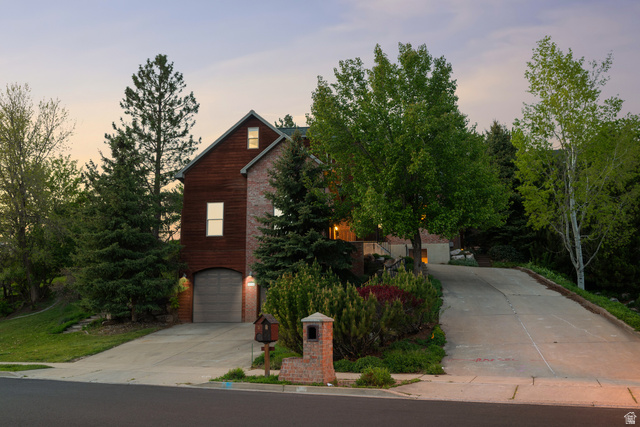
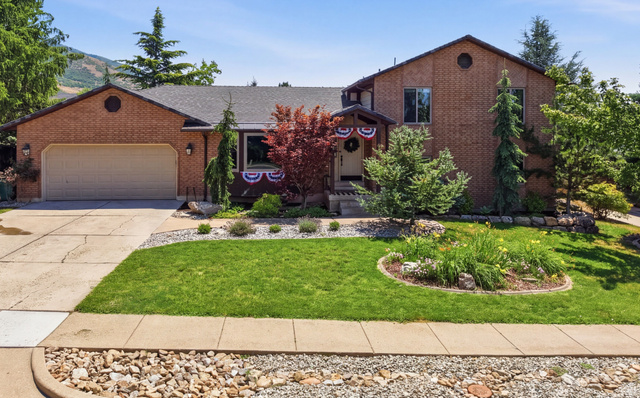
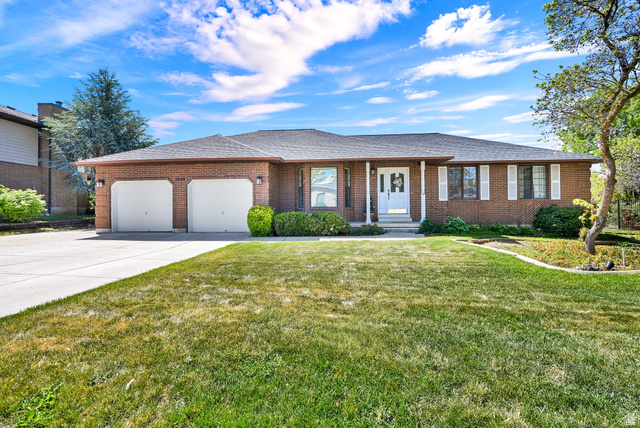
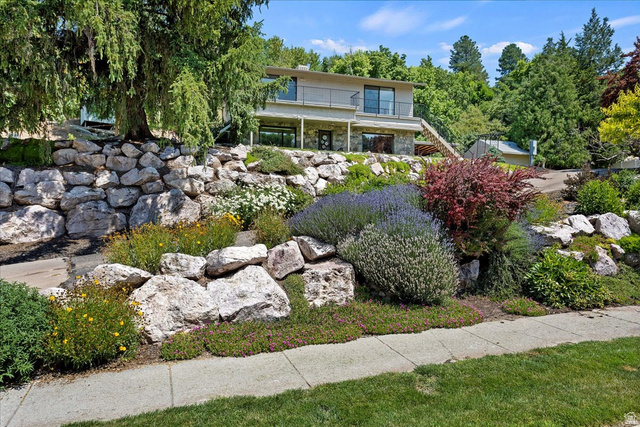
Pride of ownership shines throughout this beautifully maintained, custom-built " Original Owner" Rambler nestled on a quiet street in desirable East Layton, this exceptional home features 5 bedrooms, 3 bathrooms, and a thoughtfully designed floor plan perfect for everyday living and entertaining. The spacious, expanded fully remodeled kitchen has been beautifully updated and flows seamlessly into the living area with a cozy fireplace. Rich hickory hardwood floors add warmth and timeless character. The fully finished daylight walkout basement offers an expansive family room with a wet bar-ideal for gatherings and celebrations. A gas line is already plumbed for a future kitchen, creating excellent potential for an ADU or mother-in-law apartment. Other Features include 2 large storage rooms, double furnace and C/A (2018), updated triple pane windows, central vac, butlers pantry, as well as custom built-in storage spaces and crown moldings throughout the home. Outside, you'll find a private backyard oasis featuring a large 20 x 14 gazebo complete with lighting and electrical outlets, a sturdy swing set, mature shade trees, fruit trees, raspberry bushes, terraced flower gardens, a spacious lawn for play, a storage shed, and a fully fenced yard. Additional highlights include a 2-car garage, RV parking, paid-off solar panels for incredible energy savings and back up battery to power the entire home (installed 2022). This is a RARE opportunity to own an impeccably cared-for home located with easy access to Hwy 89, I-15, schools, shopping and numerous outdoor recreational opportunities. This beautiful home is Turn Key ready!
| Beds | Baths | Laundry | Sq Ft | |
|---|---|---|---|---|
| Floor 1 | 3 | 2 | 0 | 1,458 |
| Basement* | 2 | 1 | 1 | 1,472 |
ClosingDealsInHighHeels.com shows ALL available properties from the MLS in Utah (WFRMLS), including any property that is pending, under contract, accepting backup offers, or actively seeking buyers.

Jenn Kikel-Lynn is a licensed Utah Realtor. Are you ready to buy or sell? Just have a question? Call Jenn today!
Contact Jenn at (801) 641-1571



 Clientopoly.com
Information deemed reliable but not guaranteed accurate. Buyer to verify all information. The multiple listing information is provided by Wasatch Front Regional Multiple Listing Service, Inc. from a copyrighted compilation of listings. The compilation of listings and each individual listing are © 2026 Wasatch Front Regional Multiple Listing Service, Inc., All Rights Reserved. The information provided is for consumers' personal, non-commercial use and may not be used for any purpose other than to identify prospective properties consumers may be interested in purchasing.