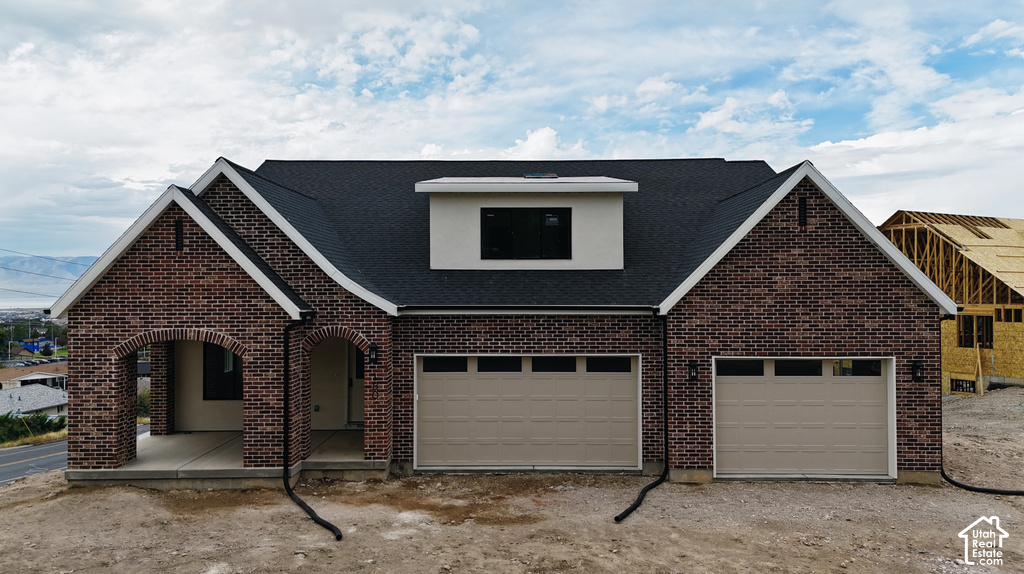
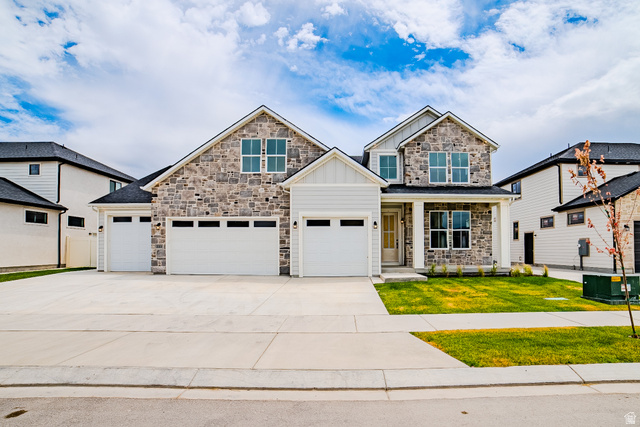
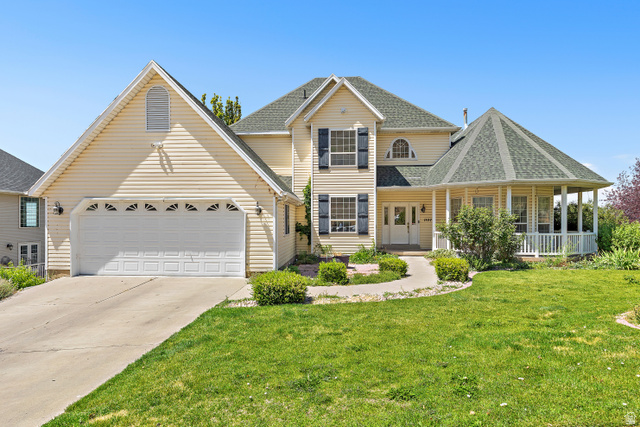
4 Beds | 4 Baths | 3 Garage | 5,930 Sq Ft
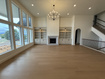
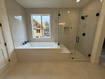
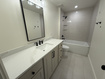
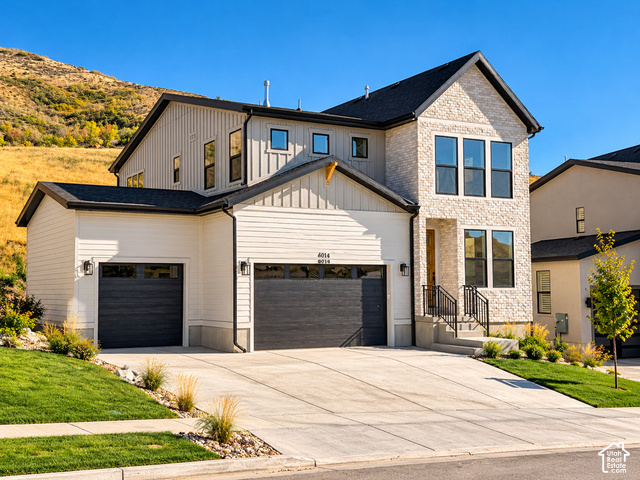
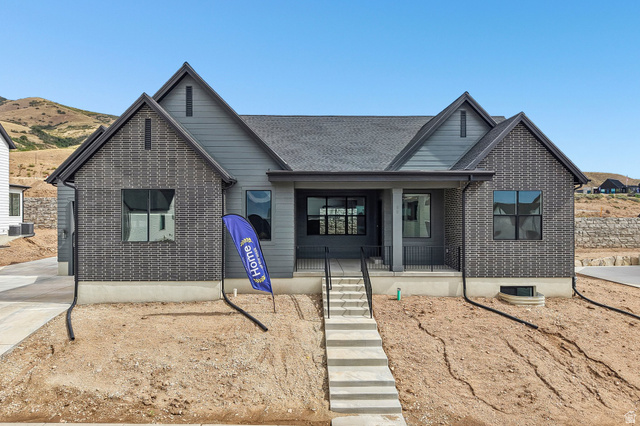
Pleasant Grove Isabella floor plan. Large lot with views in all directions. This floor plan features Primary on the main floor with luxurious bath and spacious closet . 14' ceilings in great room with fireplace. Imagine the family gatherings you could have in this common space. Covered Deck and walk out basement on this .45 acre lot will give the family plenty of room to stretch out. The designer has sprinkled magic throughout this one with designer touches at every corner. Call for your personal showing. Completion end of September.
| Beds | Baths | Laundry | Sq Ft | |
|---|---|---|---|---|
| Floor 2 | 2 | 1 | 0 | 806 |
| Floor 1 | 1 | 2 | 1 | 2,433 |
| Basement* | 1 | 1 | 0 | 2,691 |
ClosingDealsInHighHeels.com shows ALL available properties from the MLS in Utah (WFRMLS), including any property that is pending, under contract, accepting backup offers, or actively seeking buyers.

Jenn Kikel-Lynn is a licensed Utah Realtor. Are you ready to buy or sell? Just have a question? Call Jenn today!
Contact Jenn at (801) 641-1571



 Clientopoly.com
Information deemed reliable but not guaranteed accurate. Buyer to verify all information. The multiple listing information is provided by Wasatch Front Regional Multiple Listing Service, Inc. from a copyrighted compilation of listings. The compilation of listings and each individual listing are © 2026 Wasatch Front Regional Multiple Listing Service, Inc., All Rights Reserved. The information provided is for consumers' personal, non-commercial use and may not be used for any purpose other than to identify prospective properties consumers may be interested in purchasing.