Our Facebook PageOur LinkedIn Page
 Call us at (801) 641-1571
  Send an email

842 Aspen East Dr
Layton, UT 84041
MLS #2169973

$475,000

 Offer Accepted

4 Beds | 3 Baths | 0 Garage | 1,966 Sq Ft

Estimated Payment:  /month 
842  Aspen East Dr
Photo 1 for 842  Aspen East Dr
Photo 2 for 842  Aspen East Dr
Photo 3 for 842  Aspen East Dr
Photo 4 for 842  Aspen East Dr
Photo 5 for 842  Aspen East Dr
Photo 6 for 842  Aspen East Dr

Photos, Tours, & Maps

Post It

Single Family Home for Sale

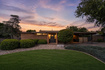
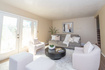
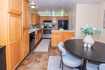
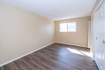
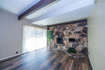
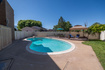
*MULTIPLE OFFERS- ALL OFFERS DUE BY JULY 13th at 3 pm.* Welcome to this beautifully maintained 4-bedroom, 2.5-bath home situated on a spacious corner lot in one of Layton's established neighborhoods. The primary suite features a private en-suite bathroom, creating a comfortable retreat. Designed for both everyday living and entertaining, the backyard is a true oasis with a sparkling in-ground pool, mature landscaping, multiple patio areas, and convenient RV parking. Inside, you'll find a versatile floor plan offering multiple living spaces and a walk-out basement, providing endless possibilities for guests, a home office, recreation, or hobbies. Ideally located near parks, schools, shopping, dining, Hill Air Force Base, and major commuter routes, this home combines space, comfort, and exceptional outdoor living in a highly desirable location.

Rooms, Laundry, & Layout

 BedsBathsLaundrySq Ft
Floor 2310660
Floor 111646
Basement*110660
*The basement is 100% finished.
Price Insights
Current price
Price per sq ft
Price per finished sq ft
$475,000
$242 / square foot
$242 / finished sq ft

24 Days on the Market
Status: Offer Accepted

Schools, Inclusions, & Exclusions

Dishwasher: Portable, Dryer, Fireplace Equipment, Fireplace Insert, Gas Grill/BBQ, Microwave, Range, Refrigerator, Storage Shed(s), Washer, Water Softener: Own
Inclusions are often re-negotiated during contract negotiation.
No items have been listed as excluded.

Davis School District

Elementary: King
Middle: Central Davis
Senior: Layton
The Numbers
Interior :
Basement :
Style :
Year built :
Lot acres :
Lot sq ft :
1,966 square feet
100% finished
Style: Tri/Multi-Level
1968
.24 acres
10,454 square feet

Home Features & Amenities

Features: Bath: Primary, Separate Tub/Shower, Walk-in Closet, Disposal, French Doors, Free Standing Range/Oven
Flooring: Carpet, Laminate, Stone, Tile
Window Coverings: Blinds, Shades
Heating: Central Gas
Air Conditioning: Central Air
Accessibility: Accessible Doors, Accessible Electrical and Environmental Controls, Accessible Kitchen Appliances, Roll-In Shower
Utilities: Natural Gas Connected, Electricity Connected, Sewer Connected, Public Sewer, Water Connected

Private Showing

For showing appointments, call Jenn Kikel Lynn, Realtor® to view the home at 842 Aspen East Dr in Layton. Give Jenn Kikel Lynn, Realtor® a call at (801) 641-1571.
842 Aspen East Dr was listed on Jul 5th, 2026 by Real Broker, LLC, a real estate brokerage.

 Mortgage Calculator

Estimated Monthly Payment
/ month*
Modify your down payment, price, or interest rate to estimate a payment.
Purchase Price $
Down Payment %
Interest Rate %
Repayment (years)
Property Tax $
HOA Fee $
Estimated payments and calculations are provided for informational purposes only. Actual payments can vary based on many factors.
*Insurance must usually be added to your monthly payment. Costs vary based on many factors. Consult your insurance agent, your Realtor®, and your lender.

Take it on the road with you...

QR code for 842  Aspen East Dr.
Scan this QR code into your mobile device and take this listing with you.

If you have a smartphone, just point your camera at the code. This page will appear on your phone.

You May Also Like...


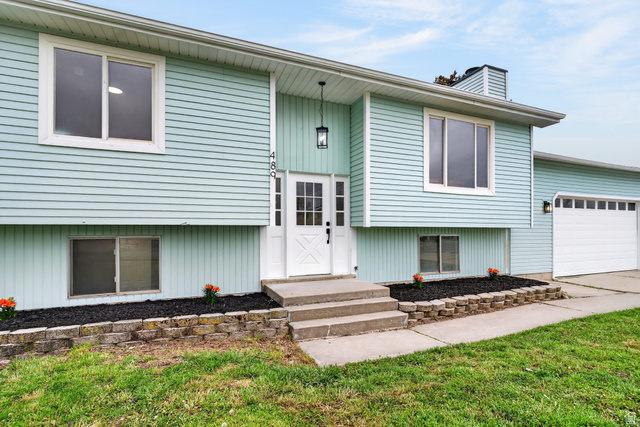
489 N Owens St
                     MLS #2153266
$438,000
BedroomsBathroomsGarage spaces
1,696 Sq Ft
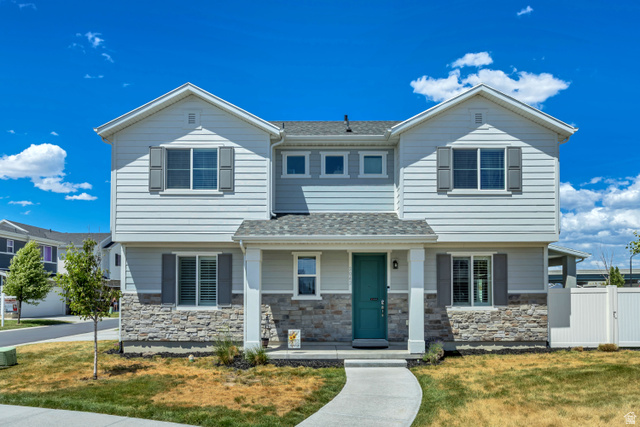
2042 W Lydia Ln
                     MLS #2161604
$499,990
BedroomsBathroomsGarage spaces
2,057 Sq Ft
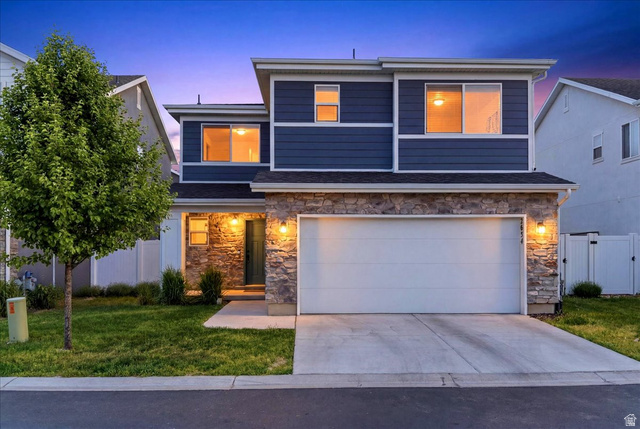
2054 W Lydia Ln
                     MLS #2157632
$469,900
BedroomsBathroomsGarage spaces
1,480 Sq Ft
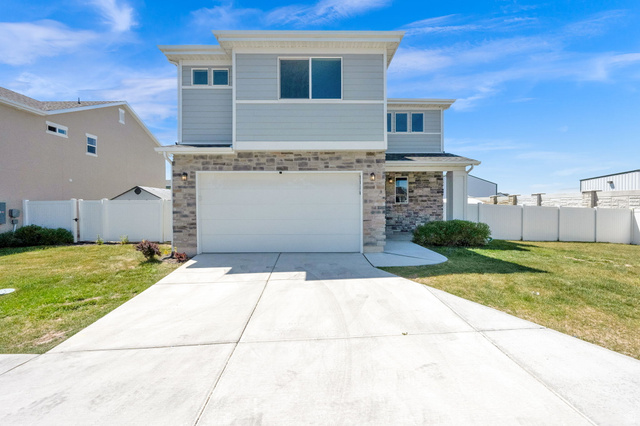
2316 W Lydia Ln
                     MLS #2159359
$499,975
BedroomsBathroomsGarage spaces
1,908 Sq Ft
2432 W 3200 S
                     MLS #2172186
$495,000
BedroomsBathroomsGarage spaces
1,622 Sq Ft
3159 S Claire Ave #14
                     MLS #2160262
$497,990
BedroomsBathroomsGarage spaces
1,619 Sq Ft
3132 S Claire Ave #5
                     MLS #2160357
$521,990
BedroomsBathroomsGarage spaces
1,947 Sq Ft
Scroll up
Scroll up

ClosingDealsInHighHeels.com shows ALL available properties from the MLS in Utah (WFRMLS), including any property that is pending, under contract, accepting backup offers, or actively seeking buyers.