Our Facebook PageOur LinkedIn Page
 Call us at (801) 641-1571
  Send an email

2005 E Redtail Way
Layton, UT 84040
MLS #2168340

$629,900

 Available

5 Beds | 4 Baths | 2 Garage | 2,715 Sq Ft

Estimated Payment:  /month 
2005 E Redtail Way
Photo 1 for 2005 E Redtail Way
Photo 2 for 2005 E Redtail Way
Photo 3 for 2005 E Redtail Way
Photo 4 for 2005 E Redtail Way
Photo 5 for 2005 E Redtail Way
Photo 6 for 2005 E Redtail Way

Photos, Tours, & Maps

Post It

Single Family Home for Sale

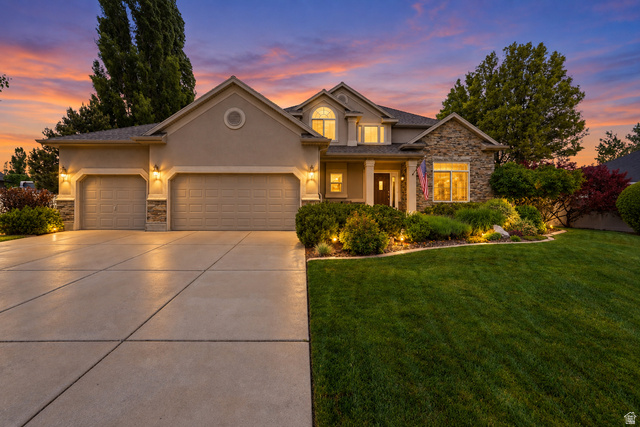
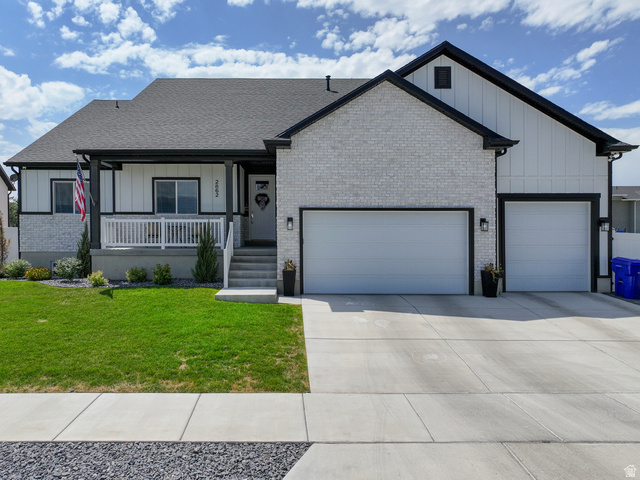
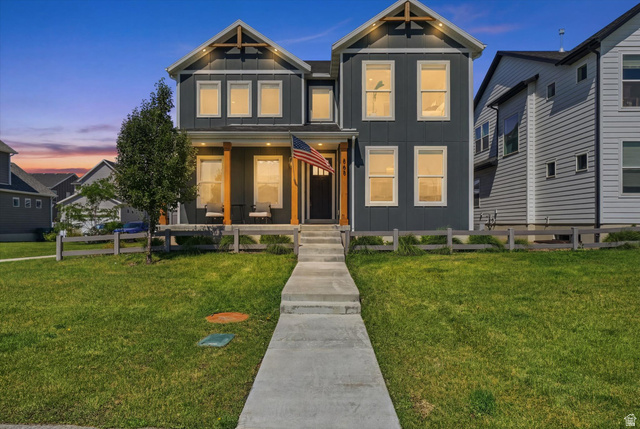
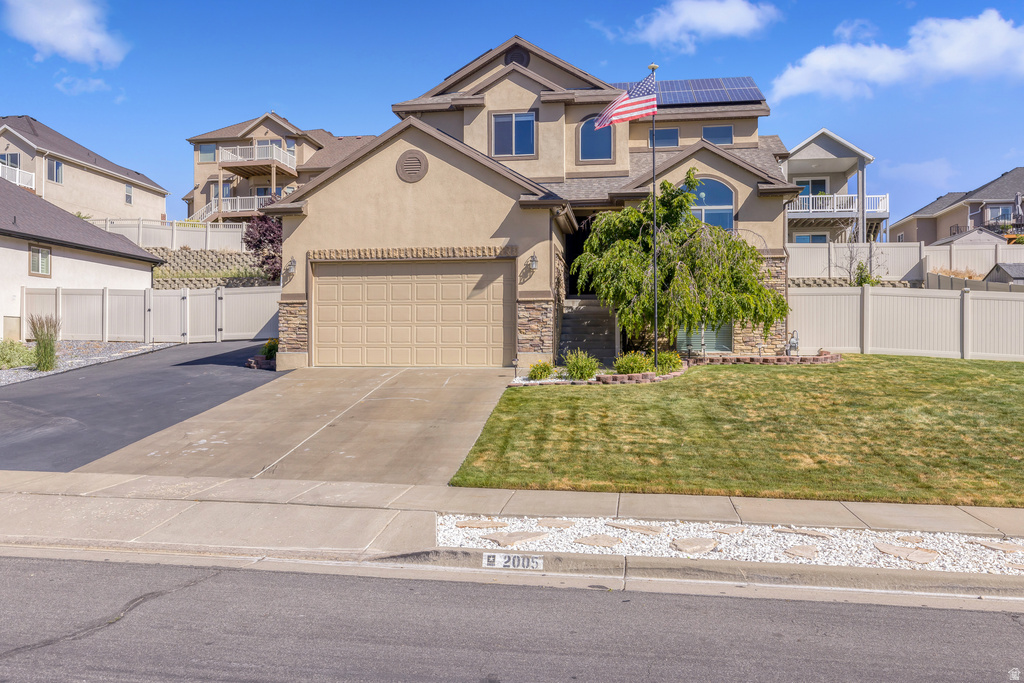
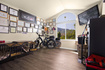
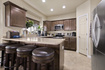
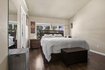
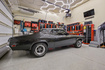
Immaculate 2 story home has it all! Solar panels, hot tub, permanent outdoor lighting in the eves, rv parking, newer appliances, fresh colors throughout. Pride of home ownership says it all. The garage has super bright LED lighting and an epoxy coated floor along with its own heat source for wintertime activities . Nestled up on the East Layton bench with beautiful mountain views. Too many custom upgrades to mention in this listing, but schedule your showing before it's too late!

Rooms, Laundry, & Layout

 BedsBathsLaundrySq Ft
Floor 2320742
Floor 111981
Basement*210992
*The basement is 100% finished.
Price Insights
Current price
Price per sq ft
Price per finished sq ft
$629,900
$232 / square foot
$232 / finished sq ft

16 Days on the Market
Status: Available

Schools, Inclusions, & Exclusions

Ceiling Fan, Fireplace Insert, Hot Tub, Microwave, Range, Refrigerator, Storage Shed(s), Water Softener: Own, Window Coverings, Video Camera(s)
Inclusions are often re-negotiated during contract negotiation.
Video Door Bell(s)

Davis School District

Elementary: Mountain View
Middle: North Layton
Senior: Northridge
The Numbers
Interior :
Basement :
Style :
Year built :
Lot acres :
Lot sq ft :
2,715 square feet
100% finished
Style: 2 Story
2010
.20 acres
8,712 square feet

Home Features & Amenities

Features: Bath: Primary, Separate Tub/Shower, Walk-in Closet, Double Oven
Flooring: Carpet, Tile
Window Coverings: Blinds
Heating: Forced Air, Central Gas
Air Conditioning: Central Air
Utilities: Natural Gas Connected, Electricity Connected, Sewer Connected, Public Sewer, Water Connected

Private Showing

For showing appointments, call Jenn Kikel Lynn, Realtor® to view the home at 2005 E Redtail Way in Layton. Give Jenn Kikel Lynn, Realtor® a call at (801) 641-1571.
2005 E Redtail Way was listed on Jun 25th, 2026 by Iconic: Realty Network, LLP, a real estate brokerage.

 Mortgage Calculator

Estimated Monthly Payment
/ month*
Modify your down payment, price, or interest rate to estimate a payment.
Purchase Price $
Down Payment %
Interest Rate %
Repayment (years)
Property Tax $
HOA Fee $
Estimated payments and calculations are provided for informational purposes only. Actual payments can vary based on many factors.
*Insurance must usually be added to your monthly payment. Costs vary based on many factors. Consult your insurance agent, your Realtor®, and your lender.

Take it on the road with you...

QR code for 2005 E Redtail Way.
Scan this QR code into your mobile device and take this listing with you.

If you have a smartphone, just point your camera at the code. This page will appear on your phone.

You May Also Like...


3327 W 3525 S #249
                     MLS #2169084
$636,990
BedroomsBathroomsGarage spaces
3,991 Sq Ft
3343 W 3525 S #250
                     MLS #2169218
$609,990
BedroomsBathroomsGarage spaces
3,362 Sq Ft
3528 S 3275 W #218
                     MLS #2152859
$596,990
BedroomsBathroomsGarage spaces
3,362 Sq Ft
3282 W 3525 S #215
                     MLS #2156099
$598,990
BedroomsBathroomsGarage spaces
3,018 Sq Ft
3298 W 3525 S #246
                     MLS #2160944
$586,990
BedroomsBathroomsGarage spaces
3,362 Sq Ft
3314 W 3525 S #245
                     MLS #2162614
$625,990
BedroomsBathroomsGarage spaces
3,991 Sq Ft
3330 W 3525 S #244
                     MLS #2164678
$595,990
BedroomsBathroomsGarage spaces
3,605 Sq Ft
Scroll up
Scroll up

ClosingDealsInHighHeels.com shows ALL available properties from the MLS in Utah (WFRMLS), including any property that is pending, under contract, accepting backup offers, or actively seeking buyers.