Our Facebook PageOur LinkedIn Page
 Call us at (801) 641-1571
  Send an email

4354 N Buckstone Way #1349
Lehi, UT 84043
MLS #2167962

$499,990

 Offer Accepted

3 Beds | 3 Baths | 2 Garage | 2,187 Sq Ft

Estimated Payment:  /month 
4354 N Buckstone Way #1349
Photo 1 for 4354 N Buckstone Way #1349
Photo 2 for 4354 N Buckstone Way #1349
Photo 3 for 4354 N Buckstone Way #1349
Photo 4 for 4354 N Buckstone Way #1349
Photo 5 for 4354 N Buckstone Way #1349
Photo 6 for 4354 N Buckstone Way #1349

Photos, Tours, & Maps

Post It

Townhouse for Sale

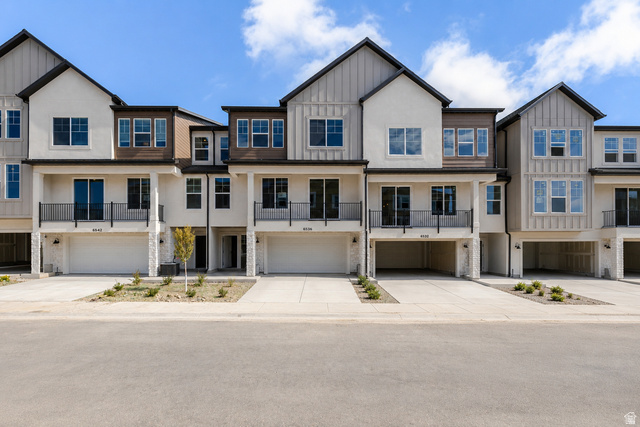
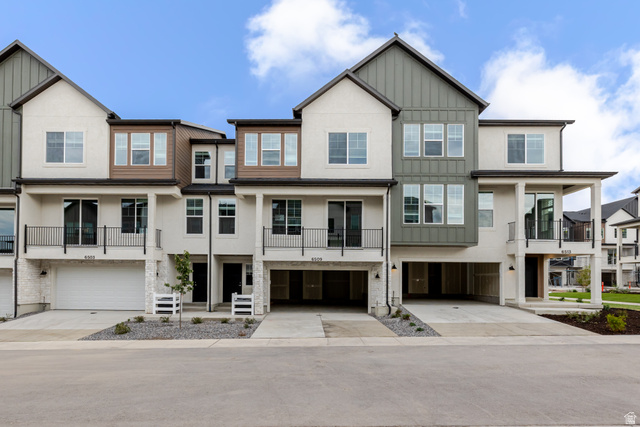
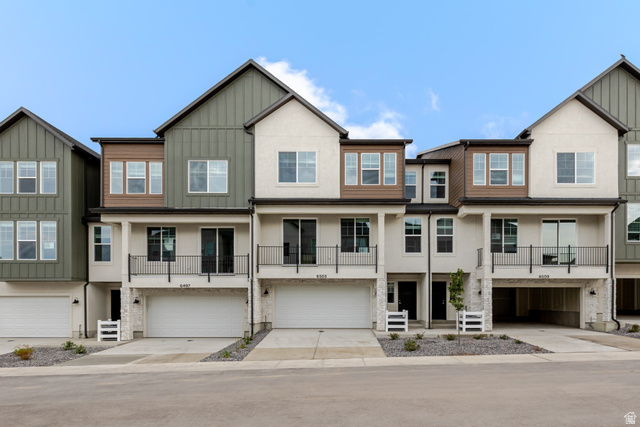
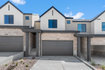
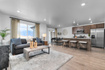
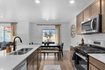
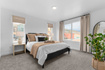
The Millbrook townhome offers 3 bedrooms, 2.5 bathrooms, a 2-car garage, and a functional open layout. Features include quartz countertops, laminate flooring, modern cabinetry, pantry, an unfinished basement and a concrete back patio perfect for outdoor living. Upstairs includes 2 additional spacious bedroom with walk-in closets, a laundry area, full secondary bath, and a spacious primary suite with a private bath and walk-in closet. Home includes Smart Home Package, radon system, and builder warranty. Ask about special interest rate financing and $5,000 toward closing costs with our preferred lender, DHI Mortgage.

Rooms, Laundry, & Layout

 BedsBathsLaundrySq Ft
Floor 2321919
Floor 110636
Basement*000632
*The basement is 0% finished.
Price Insights
Current price
Price per sq ft
Price per finished sq ft
HOA fee
$499,990
$229 / square foot
$322 / finished sq ft
$152 / month

12 Days on the Market
Status: Offer Accepted

Schools, Inclusions, & Exclusions


Inclusions are often re-negotiated during contract negotiation.
No items have been listed as excluded.

Alpine School District

Elementary: Belmont
Middle: Viewpoint Middle School
Senior: Skyridge
The Numbers
Interior :
Basement :
Style :
Year built :
Lot acres :
Lot sq ft :
2,187 square feet
0% finished
Style: Middle Level Townhouse
2026
.03 acres
1,307 square feet

Home Features & Amenities

Features: Walk-in Closet, Disposal, Great Room, Gas Range, Smart Thermostat(s)
Flooring: Carpet, Laminate, Vinyl
Window Coverings: None
Heating: Forced Air, Central Gas, >95% efficiency
Air Conditioning: Central Air
Amenities: Biking Trails, Clubhouse, Pets Permitted, Picnic Area, Playground, Pool
Utilities: Natural Gas Connected, Electricity Connected, Sewer Connected, Public Sewer, Water Connected

Private Showing

For showing appointments, call Jenn Kikel Lynn, Realtor® to view the home at 4354 N Buckstone Way #1349 in Lehi. Give Jenn Kikel Lynn, Realtor® a call at (801) 641-1571.
4354 N Buckstone Way #1349 was listed on Jun 24th, 2026 by D.R. Horton, Inc, a real estate brokerage. 801-509-9492 is the contact info for the listing brokerage contact assigned for this listing.

 Mortgage Calculator

Estimated Monthly Payment
/ month*
Modify your down payment, price, or interest rate to estimate a payment.
Purchase Price $
Down Payment %
Interest Rate %
Repayment (years)
Property Tax $
HOA Fee $
Estimated payments and calculations are provided for informational purposes only. Actual payments can vary based on many factors.
*Insurance must usually be added to your monthly payment. Costs vary based on many factors. Consult your insurance agent, your Realtor®, and your lender.

Take it on the road with you...

QR code for 4354 N Buckstone Way #1349.
Scan this QR code into your mobile device and take this listing with you.

If you have a smartphone, just point your camera at the code. This page will appear on your phone.

You May Also Like...


4383 W Templar Dr #2674
                     MLS #2139070
$536,900
BedroomsBathroomsGarage spaces
2,280 Sq Ft
4371 W Templar Dr #2672
                     MLS #2165468
$560,900
BedroomsBathroomsGarage spaces
2,321 Sq Ft
4377 W Templar Dr #2673
                     MLS #2167228
$530,900
BedroomsBathroomsGarage spaces
2,280 Sq Ft
4345 W Templar Dr #2667
                     MLS #2157037
$554,900
BedroomsBathroomsGarage spaces
2,321 Sq Ft
13499 S Langdon Dr
                     MLS #2145886
$474,900
BedroomsBathroomsGarage spaces
2,280 Sq Ft
5037 W London Bay Dr
                     MLS #2162920
$500,000
BedroomsBathroomsGarage spaces
1,435 Sq Ft
82 E Axis Creek Cv
                     MLS #2155119
$480,000
BedroomsBathroomsGarage spaces
1,564 Sq Ft
Scroll up
Scroll up

ClosingDealsInHighHeels.com shows ALL available properties from the MLS in Utah (WFRMLS), including any property that is pending, under contract, accepting backup offers, or actively seeking buyers.