Our Facebook PageOur LinkedIn Page
 Call us at (801) 641-1571
  Send an email

8020 Glenwild Dr #190
Park City, UT 84098
MLS #2164936

$4,700,000

 Available

4 Beds | 5 Baths | 3 Garage | 5,076 Sq Ft

Estimated Payment:  /month 
8020  Glenwild Dr #190
Photo 1 for 8020  Glenwild Dr #190
Photo 2 for 8020  Glenwild Dr #190
Photo 3 for 8020  Glenwild Dr #190
Photo 4 for 8020  Glenwild Dr #190
Photo 5 for 8020  Glenwild Dr #190
Photo 6 for 8020  Glenwild Dr #190

Photos, Tours, & Maps

Post It

Single Family Home for Sale

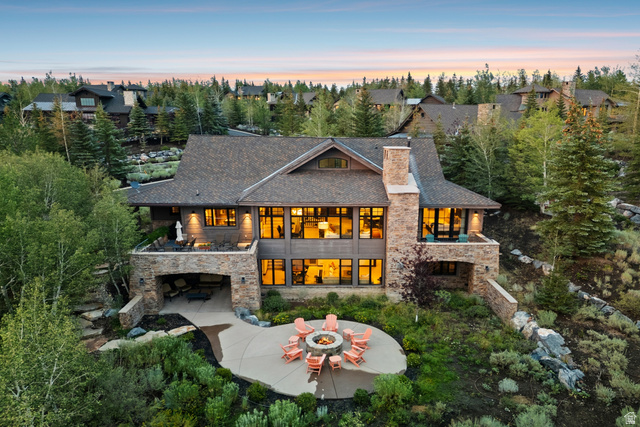
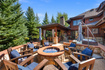
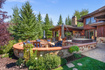
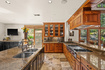
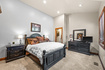
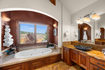
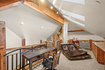
Tucked away in an exclusive enclave, backing directly to The Preserve, this extraordinary mountain retreat offers rare privacy, breathtaking views, and seamless indoor/outdoor living. Designed for both elegance and functionality, this south-facing gem captures stunning natural light and panoramic vistas of local wildlife, a daily backdrop for serene mountain living. The thoughtful design features 4 spacious ensuite bedrooms, a fully built-in executive office, and a third-story loft with generous storage. Soaring vaulted ceilings, three operable skylights, and a whole-house fan enhance the home's airy feel and provide natural climate control. The gourmet kitchen is a chef's dream, complete with premium appliances, an adjacent outdoor dining area, and a custom wine bar featuring a sink, 80-bottle wine fridge, and two refrigerated beverage drawers. Additional highlights include a cozy kitchen/coffee nook with its own fridge, sink, and microwave, a convenient laundry chute with W/D hookups on the bedroom level, and four floor-to-ceiling stone fireplaces throughout the home. Outdoors, your private alpine oasis awaits. Heated driveways and walkways guide you to a secluded spa and fire pit overlooking the protected lands of The Preserve. Entertain in true mountain style with an authentic brick/wood-fired pizza oven, full outdoor kitchen (AlFresco grill fridge and warming drawer, sink, and ice maker), covered, heated dining area, and multiple heated patios, perfect for gatherings under the stars. Surrounded by mature landscaping and framed by sweeping views, this home offers a peaceful, private sanctuary ideal for quiet retreats and lively summer celebrations. In the winter, enjoy the ease of a heated garage and snow-melt driveway. Most furnishings negotiable with posible turn-key opportunity available. Piano, specific artwork, antiques and personal items excluded. Square footage figures are provided as a courtesy estimate only and were adjusted and obtained from recent Appraiser . Buyer is advised to obtain an independent measurement.

Rooms, Laundry, & Layout

 BedsBathsLaundrySq Ft
Floor 3000238
Floor 23312,062
Floor 11212,776
Price Insights
Current price
Price per sq ft
Price per finished sq ft
HOA fee
$4,700,000
$926 / square foot
$926 / finished sq ft
$648 / month

79 Days on the Market
Status: Available

Schools, Inclusions, & Exclusions

Ceiling Fan, Dryer, Freezer, Gas Grill/BBQ, Hot Tub, Microwave, Range, Range Hood, Refrigerator, Washer, Water Softener: Own, Window Coverings, Workbench, Smart Thermostat(s)
Inclusions are often re-negotiated during contract negotiation.
No items have been listed as excluded.

Park City School District

Elementary: Trailside
Middle: Ecker Hill
Senior: Park City
The Numbers
Interior :
Style :
Year built :
Lot acres :
Lot sq ft :
5,076 square feet

2004
.63 acres
27,443 square feet

Home Features & Amenities

Features: Fire Alarm, Bath: Primary, Separate Tub/Shower, Central Vacuum, Walk-in Closet, Den/Office, Disposal, Floor Drains, Gas Log Fireplace, Great Room, Jetted Tub, Second Kitchen, Laundry Chute, Double Oven, Oven: Gas, Wall Oven, Countertop Cooking, Range: Down Vent, Gas Range, Built in Range/Oven, Vaulted Ceilings, Instantaneous Hot Water, Granite Countertops, Smart Thermostat(s)
Flooring: Carpet, Hardwood, Stone
Window Coverings: Blinds, Shades
Heating: Electric, Forced Air, Gas: Radiant, Heat Pump, Radiant Floor
Air Conditioning: Central Air, Natural Ventilation
Amenities: Biking Trails, Clubhouse, Controlled Access, Gated, Hiking Trails, Horse Trails, Maintenance, On Site Security, Management, Pet Rules, Pets Permitted, Picnic Area, Playground, Security, Snow Removal, Tennis Court(s), Trash
Utilities: Natural Gas Connected, Electricity Connected, Sewer Connected, Public Sewer, Water Connected

Private Showing

For showing appointments, call Jenn Kikel Lynn, Realtor® to view the home at 8020 Glenwild Dr #190 in Park City. Give Jenn Kikel Lynn, Realtor® a call at (801) 641-1571.
8020 Glenwild Dr #190 was listed on Apr 30th, 2026 by Wasatch Commercial Brokers PLLC, a real estate brokerage. 435-901-0084 is the contact info for the listing brokerage contact assigned for this listing.

 Mortgage Calculator

Estimated Monthly Payment
/ month*
Modify your down payment, price, or interest rate to estimate a payment.
Purchase Price $
Down Payment %
Interest Rate %
Repayment (years)
Property Tax $
HOA Fee $
Estimated payments and calculations are provided for informational purposes only. Actual payments can vary based on many factors.
*Insurance must usually be added to your monthly payment. Costs vary based on many factors. Consult your insurance agent, your Realtor®, and your lender.

Take it on the road with you...

QR code for 8020  Glenwild Dr #190.
Scan this QR code into your mobile device and take this listing with you.

If you have a smartphone, just point your camera at the code. This page will appear on your phone.

You May Also Like...


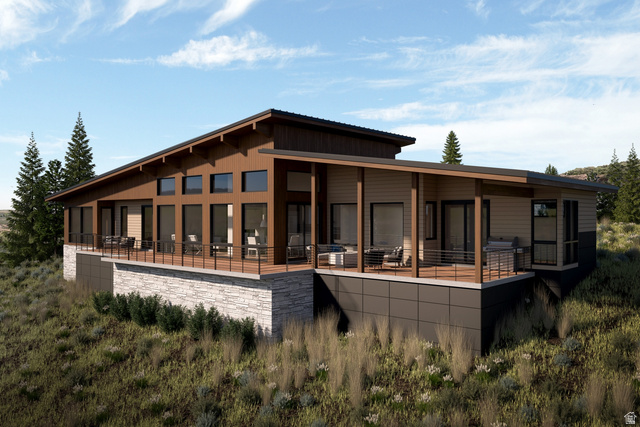
320  Woodside Ave
                     MLS #2174169
$4,499,999
BedroomsBathroomsGarage spaces
2,806 Sq Ft
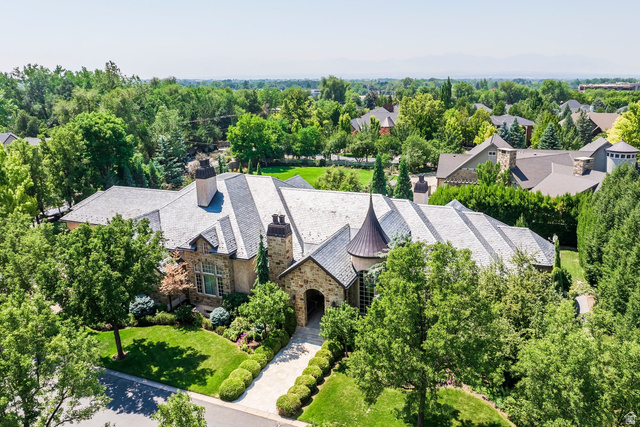
7382  Echo Ln
                     MLS #2167329
$4,500,000
BedroomsBathroomsGarage spaces
7,512 Sq Ft
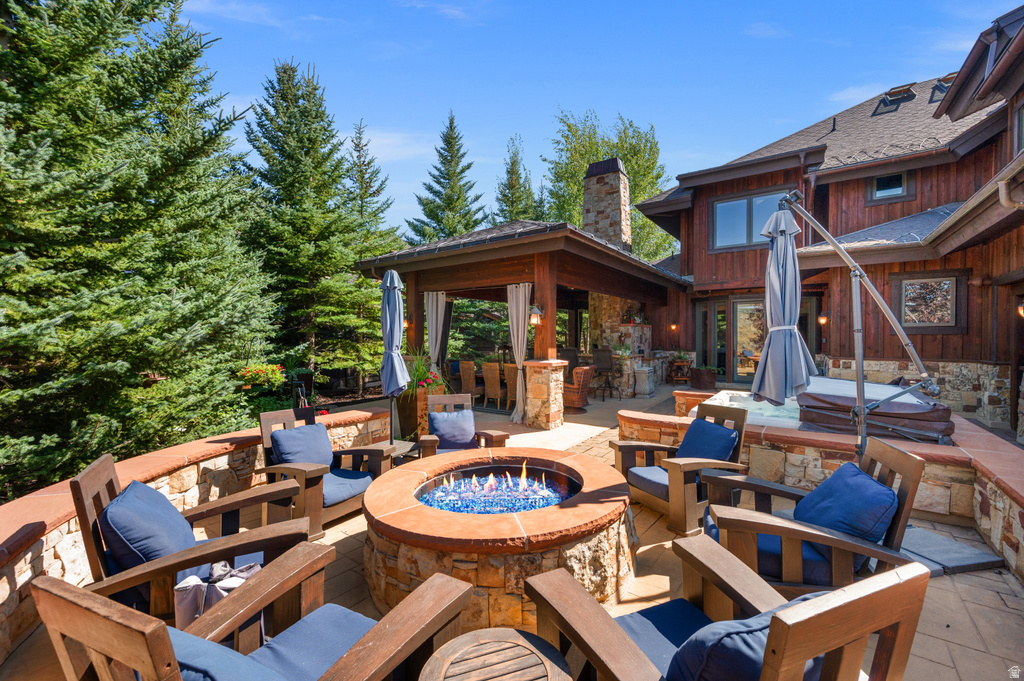
4969  Last Stand Dr
                     MLS #2171275
$4,500,000
BedroomsBathroomsGarage spaces
5,130 Sq Ft
5786  Hawks Meadow Ln #12
                     MLS #2177805
$4,520,000
BedroomsBathroomsGarage spaces
2,803 Sq Ft
3300  Tatanka Trl
                     MLS #2180159
$4,550,000
BedroomsBathroomsGarage spaces
4,117 Sq Ft
5730  Hawks Meadow Ln #11
                     MLS #2167614
$4,553,630
BedroomsBathroomsGarage spaces
2,756 Sq Ft
6176 S Verness Cv
                     MLS #2177846
$4,565,000
BedroomsBathroomsGarage spaces
10,400 Sq Ft
Scroll up
Scroll up

ClosingDealsInHighHeels.com shows ALL available properties from the MLS in Utah (WFRMLS), including any property that is pending, under contract, accepting backup offers, or actively seeking buyers.