Our Facebook PageOur LinkedIn Page
 Call us at (801) 641-1571
  Send an email

99 S 940 #55
Santaquin, UT 84655
MLS #2162207

$666,900

⬤ Available

6 Beds | 4 Baths | 2 Garage | 3,608 Sq Ft

Estimated Payment:  /month 
99 S 940 #55
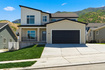
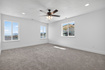
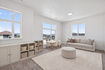
Photo 1 for 99 S 940 #55
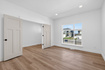
Photo 2 for 99 S 940 #55
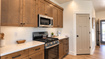
Photo 3 for 99 S 940 #55
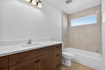
Photo 4 for 99 S 940 #55
Photo 5 for 99 S 940 #55
Photo 6 for 99 S 940 #55

Photos, Tours, & Maps

Post It

Single Family Home for Sale

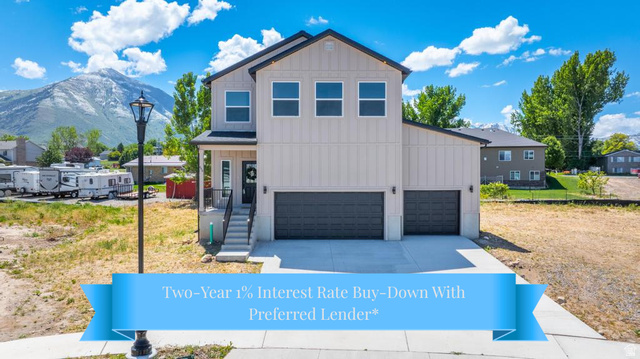
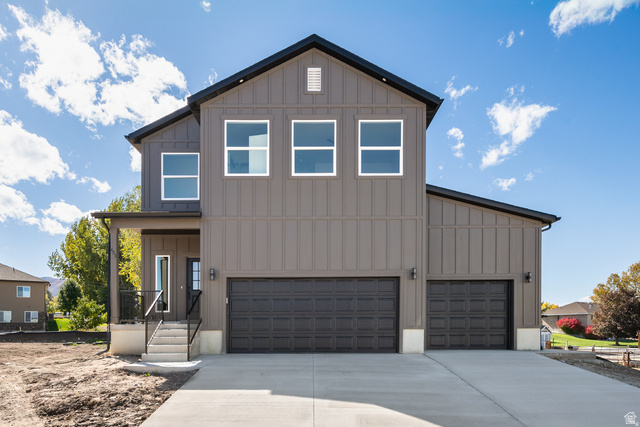
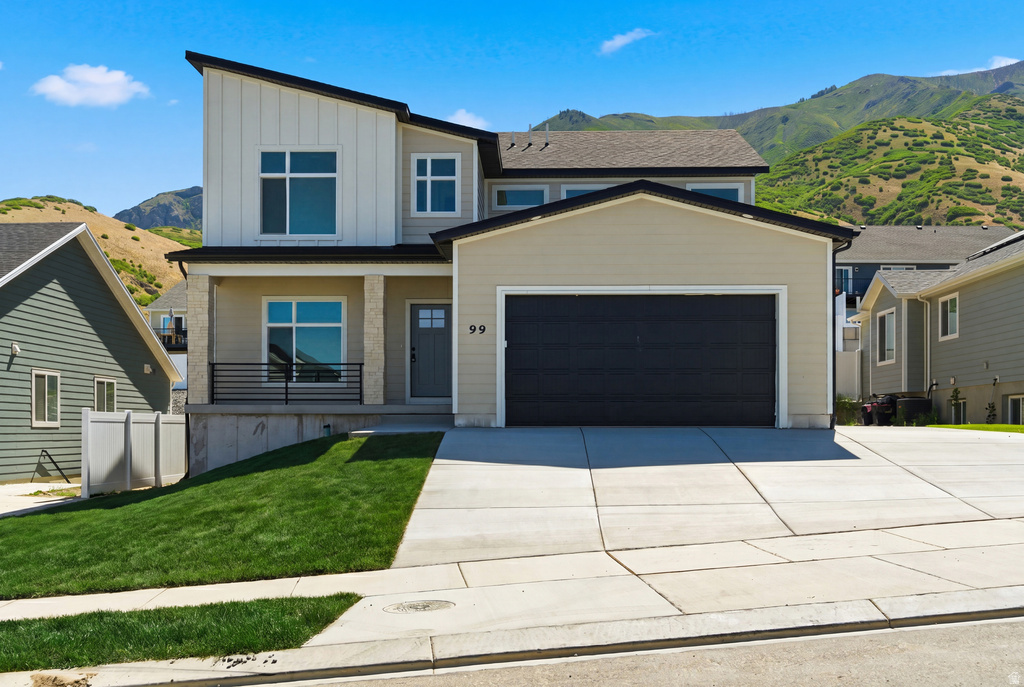
** $5,000 Seller Concessions when using Seller's preferred Lender! **Welcome to Overlook! Come tour one of Hyve Homes' most popular floorplans with a new modern elevation! This home features an open layout with upgraded design elements throughout. This home is completed with a 2-bedroom, 1-bath ADU, offering excellent flexibility for additional living space or rental income. Home is complete with front yard landscaping and move in ready! Square footage figures are given as a courtesy estimate only, buyer is advised to obtain an independent measurement. Please note: Some photos have been edited using AI which may alter angles and appearances. For additional homes or lots available please contact an agent!

Rooms, Laundry, & Layout

 BedsBathsLaundrySq Ft
Floor 24201,217
Floor 1111,191
Basement*2111,200
*The basement is 100% finished.
Price Insights
Current price
Price per sq ft
Price per finished sq ft
$666,900
$185 / square foot
$185 / finished sq ft

125 Days on the Market
Status: Available

Schools, Inclusions, & Exclusions


Inclusions are often re-negotiated during contract negotiation.
No items have been listed as excluded.

Nebo School District

Elementary: Apple Valley Elementary
Middle: Payson Jr
Senior: Payson
The Numbers
Interior :
Basement :
Style :
Year built :
Lot acres :
Lot sq ft :
3,608 square feet
100% finished
Style: 2 Story
2026
.19 acres
8,276 square feet

Home Features & Amenities

Features: Accessory Apartment, Basement Apartment, Walk-in Closet, Second Kitchen, Mom-in-Law Apartment, Gas Range
Flooring: Carpet

Private Showing

For showing appointments, call Jenn Kikel Lynn, Realtor® to view the home at 99 S 940 #55 in Santaquin. Give Jenn Kikel Lynn, Realtor® a call at (801) 641-1571.
99 S 940 #55 was listed on Jun 1st, 2026 by Luxury Group, a real estate brokerage. 435-705-4990 is the contact info for the listing brokerage contact assigned for this listing.

 Mortgage Calculator

Estimated Monthly Payment
/ month*
Modify your down payment, price, or interest rate to estimate a payment.
Purchase Price $
Down Payment %
Interest Rate %
Repayment (years)
Property Tax $
HOA Fee $
Estimated payments and calculations are provided for informational purposes only. Actual payments can vary based on many factors.
*Insurance must usually be added to your monthly payment. Costs vary based on many factors. Consult your insurance agent, your Realtor®, and your lender.

Take it on the road with you...

QR code for 99 S 940 #55.
Scan this QR code into your mobile device and take this listing with you.

If you have a smartphone, just point your camera at the code. This page will appear on your phone.

You May Also Like...


446 N 460 E
                     MLS #2159762
$585,000
4 Bedrooms 3 Bathrooms 3 Garage spaces
3,040 Sq Ft
453 N 460 E
                     MLS #2131951
$613,500
4 Bedrooms 3 Bathrooms 3 Garage spaces
3,039 Sq Ft
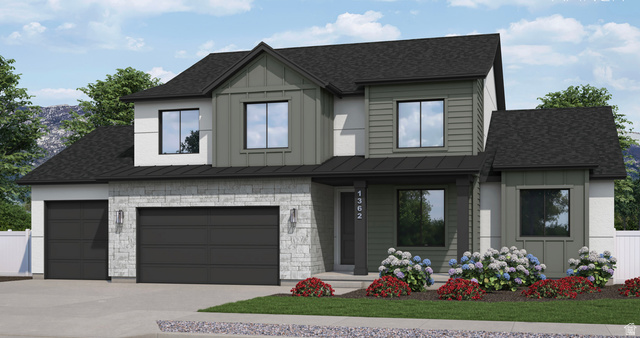
1362 N 1600 E #164
                     MLS #2163269
$722,700
4 Bedrooms 3 Bathrooms 3 Garage spaces
4,149 Sq Ft
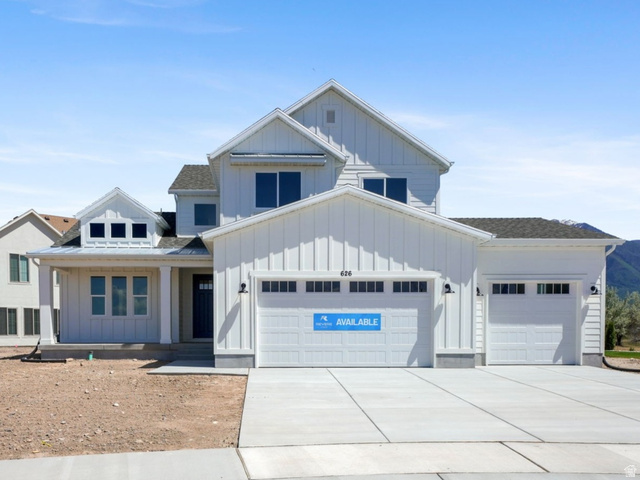
626 N 210 W
                     MLS #2153298
$775,000
5 Bedrooms 3 Bathrooms 3 Garage spaces
3,482 Sq Ft
625 N 210 W
                     MLS #2153684
$775,000
4 Bedrooms 3 Bathrooms 3 Garage spaces
3,847 Sq Ft
868 N 1600 E #271
                     MLS #2158460
$799,990
4 Bedrooms 3 Bathrooms 3 Garage spaces
4,591 Sq Ft
135 W 8800 S
                     MLS #2163046
$730,000
4 Bedrooms 2 Bathrooms 0 Garage spaces
1,988 Sq Ft
Scroll up
Scroll up

ClosingDealsInHighHeels.com shows ALL available properties from the MLS in Utah (WFRMLS), including any property that is pending, under contract, accepting backup offers, or actively seeking buyers.