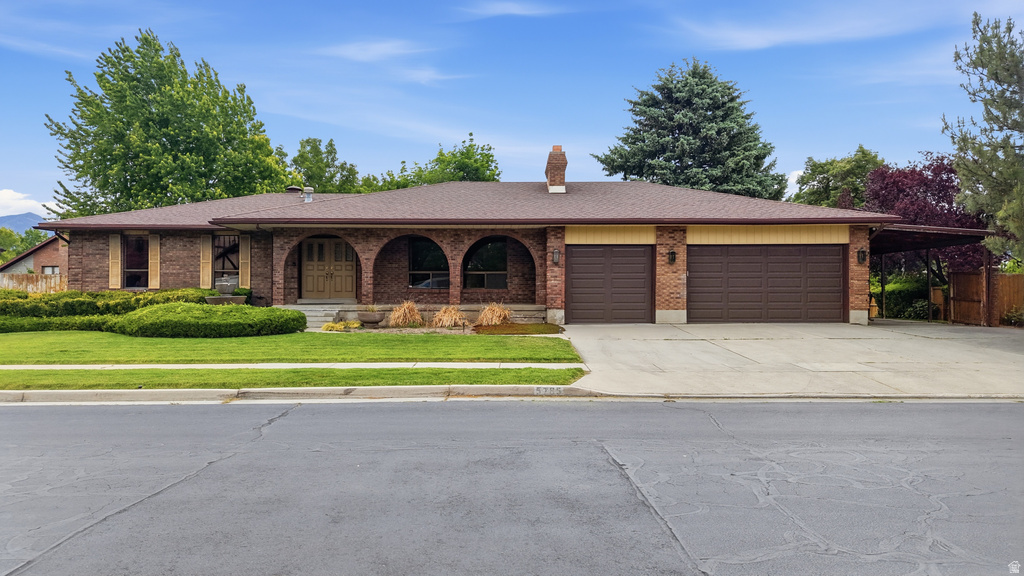
5 Beds | 4 Baths | 3 Garage | 3,807 Sq Ft
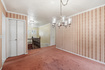
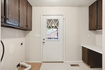
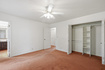
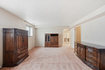
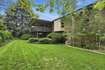
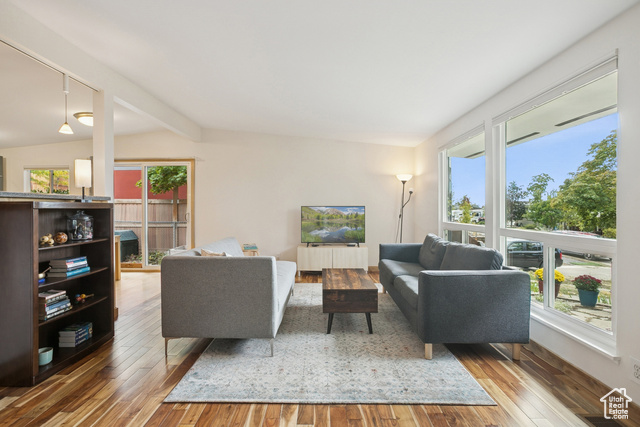
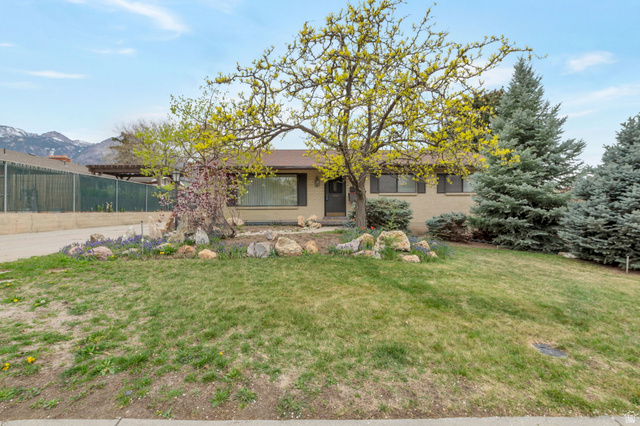
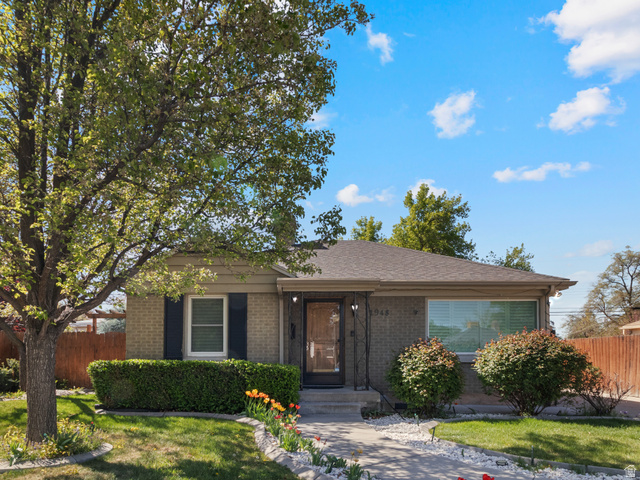
A floor plan way ahead of its time. This one-owner all-brick rambler offers space, flexibility, and opportunity. Designed for multi-generational living long before it was common, the home features two primary suites, one on each level, plus separate basement access with strong ADU potential. The layout offers generous living spaces with an easy flow that works well for both everyday living and entertaining. Major big-ticket systems have already been updated, including a newer roof (approx. 2016), HVAC system (2021), water heater (2023), and newer appliances, giving peace of mind and a strong starting point for the next owner. Set in a well-established area known as The Old Erekson Dairy Subdividsion, the location and lot size with its mature trees is a rare find. This property delivers solid construction, a modern day functional layout, and meaningful upgrades already in place, leaving room to personalize this home to make it your own. Square footage figures are provided as a courtesy estimate only and were obtained from an appraisal. Buyer is advised to obtain an independent measurement.
| Beds | Baths | Laundry | Sq Ft | |
|---|---|---|---|---|
| Floor 1 | 3 | 3 | 1 | 1,863 |
| Basement* | 2 | 1 | 0 | 1,944 |
ClosingDealsInHighHeels.com shows ALL available properties from the MLS in Utah (WFRMLS), including any property that is pending, under contract, accepting backup offers, or actively seeking buyers.

Jenn Kikel-Lynn is a licensed Utah Realtor. Are you ready to buy or sell? Just have a question? Call Jenn today!
Contact Jenn at (801) 641-1571



 Clientopoly.com
Information deemed reliable but not guaranteed accurate. Buyer to verify all information. The multiple listing information is provided by Wasatch Front Regional Multiple Listing Service, Inc. from a copyrighted compilation of listings. The compilation of listings and each individual listing are © 2026 Wasatch Front Regional Multiple Listing Service, Inc., All Rights Reserved. The information provided is for consumers' personal, non-commercial use and may not be used for any purpose other than to identify prospective properties consumers may be interested in purchasing.